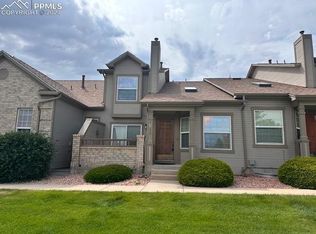
Step into this delightful end-unit townhouse, where comfort and accessibility blend seamlessly into a welcoming home. As you enter, the updated kitchen greets you with sleek stainless steel appliances, warm wood flooring, pantry, and a handy breakfast bar—a perfect spot for both casual meals and lively gatherings. Moving through the main level, you're drawn into a space filled with light, courtesy of 10-foot ceilings and skylights that bathe the area in natural brightness. The cozy three-sided fireplace adds a touch of warmth and charm, inviting you to linger a little longer. The open layout flows effortlessly, inviting you to explore further. The primary bedroom unveils itself as a peaceful retreat. Here, you’ll discover the thoughtful addition of a walk-in tub in the luxurious 5-piece bathroom, designed for ultimate relaxation and accessibility. Heading down to the spacious finished basement, a large family room awaits—ideal for hosting movie nights or providing a comfortable setting for guests. Two additional bedrooms offer ample space, accompanied by a full bathroom to meet everyone's needs. Throughout the house, accessibility is a priority, with convenient access in the garage and a stair chair lift to ensure easy navigation between levels. Finish your tour on the welcoming front patio, a perfect place to enjoy morning coffee or unwind in the evening. Enjoy quick access to nearby shopping and dining, making errands and evenings out a breeze. This townhouse offers more than just a place to live; it invites you to create memories in a home that cleverly combines convenience, comfort, and style. Come in and experience the perfect blend of modern accessibility and cozy charm.
Sold for $400,000
$400,000
7049 Vasalias Hts, Colorado Springs, CO 80923
3beds
2,544sqft
Townhouse
Built in 2002
2,199.78 Square Feet Lot
$406,500 Zestimate®
$157/sqft
$2,456 Estimated rent
Home value
$406,500
$386,000 - $427,000
$2,456/mo
Zestimate® history
Owner options
List your home for rent
$2,456/mo
Rent Zestimate®
Find your next renter with Zillow Rental Manager. Plus, with online applications, you can quickly screen prospective tenants – for free.
$2,456/mo
Rent Zestimate®
Refinance and save
$2,635/mo
Est. payment
Refinancing to a lower rate could help reduce your monthly payments and save thousands over the life of the loan.
$2,635/mo
Est. payment
Explore your selling options
Work with a Zillow partner agent
Leverage their expertise and Zillow's premium Showcase listings to get your home seen by more buyers.
Get startedList with your own agent
Get your home in front of millions of buyers by listing it on Zillow.
Learn how to do itSell it yourself
Take full control of how buyers see your home on Zillow by listing For Sale by Owner (FSBO).
List your homeWhat's special
Zillow last checked:
Listing updated:
Listed by:
Dawn Kuster MRP GRI ABR 719-749-8355,
Key Realty
Bought with:
Roberta O'Banion ABR MRP SFR
Fathom Realty Colorado LLC
Source: elevateMLS,MLS#: 9913519
Facts & features
Interior
Bedrooms & bathrooms
- Bedrooms: 3
- Bathrooms: 3
- Full bathrooms: 2
- 1/2 bathrooms: 1
Primary bedroom
- Level: Main
- Area: 224 Square Feet
- Dimensions: 16 x 14
Heating
- Forced Air
Cooling
- Ceiling Fan(s), Central Air
Appliances
- Included: Dishwasher, Microwave, Range, Refrigerator
- Laundry: Electric Hook-up, Main Level
Features
- 5-Pc Bath, 9Ft + Ceilings, Skylight (s), Vaulted Ceiling(s), Breakfast Bar, High Speed Internet
- Flooring: Carpet, Ceramic Tile, Wood
- Basement: Full,Partially Finished
- Number of fireplaces: 1
- Fireplace features: Gas, One
- Common walls with other units/homes: End Unit
Interior area
- Total structure area: 2,544
- Total interior livable area: 2,544 sqft
- Finished area above ground: 1,281
- Finished area below ground: 1,263
Property
Parking
- Total spaces: 2
- Parking features: Attached, Even with Main Level, Concrete Driveway
- Attached garage spaces: 2
Accessibility
- Accessibility features: Bathroom Access, Stairs to back entrance, Stairs to front entrance, Other
Features
- Patio & porch: Concrete
- Fencing: None
Lot
- Size: 2,199 sqft
- Features: Level, Near Hospital, Near Park, Near Public Transit, Near Schools, Near Shopping Center, HOA Required $, Landscaped
Details
- Parcel number: 6311109031
Construction
Type & style
- Home type: Townhouse
- Architectural style: Ranch
- Property subtype: Townhouse
- Attached to another structure: Yes
Materials
- Brick, Wood Siding, Framed on Lot
- Roof: Composite Shingle
Condition
- Existing Home
- New construction: No
- Year built: 2002
Utilities & green energy
- Water: Municipal
- Utilities for property: Cable Connected, Electricity Connected, Natural Gas Connected
Community & neighborhood
Location
- Region: Colorado Springs
HOA & financial
HOA
- Has HOA: Yes
- HOA fee: $322 monthly
- Services included: Covenant Enforcement, Insurance, Maintenance Grounds, Maintenance Structure, Management, Snow Removal, Trash Removal
Other
Other facts
- Listing terms: Cash,Conventional,FHA,VA Loan
Price history
| Date | Event | Price |
|---|---|---|
| 10/3/2025 | Sold | $400,000+0%$157/sqft |
Source:  elevateMLS #9913519 Report a problem elevateMLS #9913519 Report a problem | ||
| 9/5/2025 | Contingent | $399,999$157/sqft |
Source: elevateMLS #9913519 Report a problem | ||
| 8/8/2025 | Price change | $399,999-5.9%$157/sqft |
Source: elevateMLS #9913519 Report a problem | ||
| 5/29/2025 | Price change | $425,000-2.3%$167/sqft |
Source: elevateMLS #9913519 Report a problem | ||
| 3/16/2025 | Listed for sale | $435,000+24.3%$171/sqft |
Source: elevateMLS #4449333 Report a problem | ||
| 1/15/2019 | Sold | $350,000+14.8%$138/sqft |
Source: Public Record Report a problem | ||
| 12/28/2018 | Pending sale | $305,000$120/sqft |
Source: RE/MAX ACCORD #5573443 Report a problem | ||
| 11/28/2018 | Listed for sale | $305,000$120/sqft |
Source: RE/MAX ACCORD #5573443 Report a problem | ||
| 11/11/2018 | Pending sale | $305,000$120/sqft |
Source: RE/MAX ACCORD #5573443 Report a problem | ||
| 10/26/2018 | Listed for sale | $305,000+39.3%$120/sqft |
Source: RE/MAX ACCORD #5573443 Report a problem | ||
| 8/10/2012 | Sold | $219,000-3.1%$86/sqft |
Source: Public Record Report a problem | ||
| 6/9/2003 | Sold | $225,970$89/sqft |
Source: Public Record Report a problem | ||
Public tax history
| Year | Property taxes | Tax assessment |
|---|---|---|
| 2024 | $1,411 +3.6% | $29,990 |
| 2023 | $1,362 -7.5% | $29,990 +31.9% |
| 2022 | $1,473 | $22,740 -2.8% |
| 2021 | -- | $23,400 +10.3% |
| 2020 | $1,523 +0.5% | $21,210 |
| 2019 | $1,515 +21.4% | $21,210 +24.8% |
| 2018 | $1,248 -5% | $17,000 |
| 2017 | $1,314 +5.3% | $17,000 -8.4% |
| 2016 | $1,248 +8.7% | $18,550 |
| 2015 | $1,148 +0.7% | $18,550 +4.3% |
| 2014 | $1,141 | $17,790 |
| 2013 | -- | -- |
| 2012 | -- | $18,590 |
| 2011 | $1,350 | $18,590 -4.4% |
| 2010 | -- | $19,440 |
| 2009 | -- | $19,440 +1.3% |
| 2008 | -- | $19,190 |
| 2006 | -- | $19,190 +12.4% |
| 2004 | -- | $17,080 +211.7% |
| 2003 | $416 +605.1% | $5,480 -9.3% |
| 2002 | $59 | $6,040 |
Find assessor info on the county website
Neighborhood: Northeast Colorado Springs


Nearby schools
GreatSchools rating
- NAFreedom Elementary SchoolGrades: PK-5Distance: 0.6 mi
- 6/10Jenkins Middle SchoolGrades: 6-8Distance: 0.3 mi
- 3/10Doherty High SchoolGrades: 9-12Distance: 2.6 mi
Schools provided by the listing agent
- District: Colorado Springs 11
Source: elevateMLS. This data may not be complete. We recommend contacting the local school district to confirm school assignments for this home.
Get a cash offer in 3 minutes
Find out how much your home could sell for in as little as 3 minutes with a no-obligation cash offer.
Estimated market value
$406,500
Get a cash offer in 3 minutes
Find out how much your home could sell for in as little as 3 minutes with a no-obligation cash offer.
Estimated market value
$406,500
Nearby cities
Nearby neighborhoods
- Briargate Real estate
- Central Colorado Springs Real estate
- Cimarron Hills Real estate
- East Colorado Springs Real estate
- Northeast Colorado Springs Real estate
- Northwest Colorado Springs Real estate
- Old Colorado City Real estate
- Powers Real estate
- Southeast Colorado Springs Real estate
- Southwest Colorado Springs Real estate
Nearby zip codes
Other Colorado Springs Topics
- Apartments for Rent in 80923
- Houses for Sale in 80923
- Houses for Rent in 80923
- 80923 Real Estate
- Colorado Springs Condos
- Houses for Sale in Colorado Springs
- Newest Listings in Colorado Springs
- Colorado Springs Home Values
- Colorado Springs Real Estate Agents
- Colorado Springs Refinance
- Colorado Springs Mortgage Rates
