Skip main navigation
Sold for $570,000
  • $570,000

    7049 W RIVERBEND ROAD, DUNNELLON, FL 34433

    3beds
    2,232sqft
    Single Family Residence
    Built in 1962
    1.38 Acres Lot
    $602,100 Zestimate®
    $255/sqft
    $2,274 Estimated rent

    Home value

    $602,100

    $560,000 - $650,000

    $2,274/mo

    Zestimate® history
    Loading
    Loading...

    Owner options

    List your home for rent

    $2,274/mo

    Rent Zestimate®

    Find your next renter with Zillow Rental Manager. Plus, with online applications, you can quickly screen prospective tenants – for free.

    Learn more

    $2,274/mo

    Rent Zestimate®

    Refinance and save

    $3,965/mo

    Est. payment

    Refinancing to a lower rate could help reduce your monthly payments and save thousands over the life of the loan.

    See today's rates

    $3,965/mo

    Est. payment

    Explore your selling options

    Work with a Zillow partner agent

    Leverage their expertise and Zillow's premium Showcase listings to get your home seen by more buyers.

    Get started

    List with your own agent

    Get your home in front of millions of buyers by listing it on Zillow.

    Learn how to do it

    Sell it yourself

    Take full control of how buyers see your home on Zillow by listing For Sale by Owner (FSBO).

    List your home

    What's special

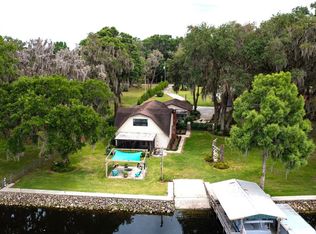
    2 Bdrm+Study/2 Bath Red Brick Ranch Style Home is waiting for you on 1.38 acres on Lake Rousseau, with 225’+/- of Lake Frontage! The Beauty of this property Begins while Driving along Riverbend Rd under the Canopies of the Oak Trees Shading the Road. Then follow the Black Corral Fence to the Flanking Red Brick Columns that welcome you into this Lakefront Property. Look to your right, you’ll see the 31’ x 24’ RV port and to your left the Majestic Oak Trees decorated with Spanish Moss and the lush Green Lawn that covers the entire property. Sumptuous Plantings, Bushes and Flowers adorn the property. After following the circular drive and parking, follow the Red Brick Walkway leading up to the adorable Red French Entry Door with Paned Glass Insert and to either side of you are Flowering Gardens. Step into the Formal Foyer with Parquet Floor and 2 Pantry Closets and 1 Storage Closet. You may access the Oversized 2-Car Garage w/Huge Workbench and Utility Sink from here. You can also access the Newly Remodeled Kitchen w/Parquet Floor, Solar Tube, Rich Dark-Wood Self-closing Cabs/Drawers w/Gorgeous Granite Counters. Plus the Built-in Coffee Bar/Hutch w/Granite Counter. Also accessed from the Foyer is the hallway to the Primary Bedroom/Bath. You may also access the 40’ Florida Room w/Travertine Floor and Sliding Glass Windows that span the full 40 feet for Magnificent Vistas! There are TWO Stunning Brick Gas-Log Fireplaces in this home! And wait till you see the 50-foot Back Deck that looks out to the Fishing and Boat Docks. Sooo many features! Ask for a copy of the 3-page Features List and the Video!

    Zillow last checked:

    Listing updated:

    Listed by:

    Susan Elliott 352-684-7371,

    TROPIC SHORES REALTY LLC 352-684-7371

    Bought with:

    Christopher Hodges, 3260213

    DUNNELLON REAL ESTATE LLC

    Source: Stellar MLS,MLS#: OM682499MLS LogoOriginating MLS: West Pasco

    Facts & features

    Interior

    Bedrooms & bathrooms
    • Bedrooms: 3
    • Bathrooms: 2
    • Full bathrooms: 2
    Rooms
    • Room types: Attic, Den/Library/Office, Florida Room, Utility Room
    Primary bedroom
    • Features: Ceiling Fan(s), Other, Walk-In Closet(s)
    • Level: First
    • Area: 270.27 Square Feet
    • Dimensions: 18.9x14.3
    Bedroom 2
    • Features: Ceiling Fan(s), Built-in Closet
    • Level: First
    • Area: 144 Square Feet
    • Dimensions: 12x12
    Primary bathroom
    • Features: Dual Sinks, Granite Counters, Other, Single Vanity, Linen Closet
    • Level: First
    • Area: 86.64 Square Feet
    • Dimensions: 11.4x7.6
    Bathroom 2
    • Features: Linen Closet
    • Level: First
    • Area: 62 Square Feet
    • Dimensions: 8x7.75
    Balcony porch lanai
    • Level: First
    • Area: 686 Square Feet
    • Dimensions: 49x14
    Dining room
    • Level: First
    • Area: 180 Square Feet
    • Dimensions: 15x12
    Florida room
    • Level: First
    • Area: 600 Square Feet
    • Dimensions: 40x15
    Foyer
    • Features: Built-in Closet
    • Level: First
    • Area: 322 Square Feet
    • Dimensions: 23x14
    Kitchen
    • Features: Granite Counters, Other, Pantry
    • Level: First
    • Area: 192 Square Feet
    • Dimensions: 16x12
    Laundry
    • Level: First
    • Area: 18 Square Feet
    • Dimensions: 6x3
    Living room
    • Features: Breakfast Bar, Ceiling Fan(s), Other
    • Level: First
    • Area: 489 Square Feet
    • Dimensions: 32.6x15
    Office
    • Features: Built-in Closet
    • Level: First
    • Area: 144 Square Feet
    • Dimensions: 12x12
    Heating
    • Central, Electric, Heat Pump
    Cooling
    • Central Air, Ductless
    Appliances
    • Included: Dishwasher, Dryer, Electric Water Heater, Exhaust Fan, Ice Maker, Kitchen Reverse Osmosis System, Microwave, Refrigerator, Washer, Water Softener
    • Laundry: Inside, Laundry Closet
    Features
    • Built-in Features, Ceiling Fan(s), Primary Bedroom Main Floor, Solid Wood Cabinets, Split Bedroom, Stone Counters, Thermostat, Walk-In Closet(s)
    • Flooring: Carpet, Ceramic Tile, Engineered Hardwood, Parquet, Travertine
    • Doors: French Doors
    • Windows: Window Treatments
    • Has fireplace: Yes
    • Fireplace features: Gas, Living Room, Masonry, Other Room
    Interior area
    • Total structure area: 3,358
    • Total interior livable area: 2,232 sqft

    Property

    Parking
    • Total spaces: 8
    • Parking features: Circular Driveway, Covered, Driveway, Garage Door Opener, Oversized, RV Carport, Workshop in Garage
    • Attached garage spaces: 2
    • Carport spaces: 6
    • Covered spaces: 8
    • Has uncovered spaces: Yes
    • Details: Garage Dimensions: 27x22
    Features
    • Levels: One
    • Stories: 1
    • Patio & porch: Deck, Rear Porch
    • Exterior features: Irrigation System, Rain Gutters, Sidewalk, Storage
    • Fencing: Board
    • Has view: Yes
    • View description: Trees/Woods, Water, Lake
    • Has water view: Yes
    • Water view: Water,Lake
    • Waterfront features: Lake Front, Lake Privileges, Fishing Pier
    • Body of water: LAKE ROUSSEAU
    Lot
    • Size: 1.38 Acres
    • Features: Cleared, Landscaped, Level, Oversized Lot
    • Residential vegetation: Fruit Trees, Mature Landscaping, Oak Trees
    Details
    • Additional structures: Boat House, RV/Boat Storage, Shed(s)
    • Parcel number: 17E16S360040000001070
    • Zoning: CLRMH
    • Special conditions: None

    Construction

    Type & style
    • Home type: SingleFamily
    • Architectural style: Ranch
    • Property subtype: Single Family Residence
    Materials
    • Block, Brick
    • Foundation: Slab
    • Roof: Metal,Other,Shingle
    Condition
    • New construction: No
    • Year built: 1962

    Utilities & green energy

    • Sewer: Septic Tank
    • Water: Canal/Lake For Irrigation, Private, Well
    • Utilities for property: BB/HS Internet Available, Cable Available, Cable Connected, Electricity Connected

    Community & HOA

    Community
    • Pet fee: $0 monthly
    • Subdivision: RIVER BEND UNIT 04
    HOA
    • Has HOA: No
    Location
    • Region: Dunnellon

    Financial & listing details

    • Price per square foot: $255/sqft
    • Tax assessed value: $500,151
    • Annual tax amount: $3,555
    • Date on market: 7/19/2024
    • Cumulative days on market: 45 days
    • Listing terms: Cash,Conventional,FHA,USDA Loan,VA Loan
    • Ownership: Fee Simple
    • Total actual rent: 0
    • Electric utility on property: Yes
    • Road surface type: Paved, Asphalt

    Price history

    DateEventPrice
    10/16/2024Sold$570,000-8.8%$255/sqft
    Source: Stellar MLS #OM682499 Report a problem
    9/2/2024Pending sale$625,000$280/sqft
    Source: Realtors Association of Citrus County #835443 Report a problem
    8/13/2024Price change$625,000-7.4%$280/sqft
    Source: Realtors Association of Citrus County #835443 Report a problem
    7/19/2024Listed for sale$675,000+154.7%$302/sqft
    Source: Realtors Association of Citrus County #835443 Report a problem
    1/26/2015Sold$265,000-19.7%$119/sqft
    Source: Agent Provided Report a problem
    6/7/2014Listed for sale$330,000$148/sqft
    Source: RE/MAX REALTY ONE #710978 Report a problem

    Public tax history

    YearProperty taxesTax assessment
    2025$7,055 +93.8%$500,151 +83.5%
    2024$3,639 +2.4%$272,491 +3%
    2023$3,555 +6.8%$264,554 +3%
    2022$3,328 +5.5%$256,849 +3%
    2021$3,154 +1.3%$249,368 +1%
    2020$3,115 +1.2%$246,952 +2.3%
    2019$3,079 +0.7%$241,400 +1.9%
    2018$3,056 -0.7%$236,899 -0.9%
    2017$3,079 +137.5%$238,974 +15.3%
    2016$1,297 -53.3%$207,255 +66.7%
    2015$2,774 +87.8%$124,356 +12%
    2014$1,477 +19.6%$111,067 +1.5%
    2013$1,235 +10%$109,426 +1.7%
    2012$1,122 +3.3%$107,597 +3%
    2011$1,087 +4.4%$104,464 +1.5%
    2010$1,041 +0.5%$102,921 +2.7%
    2009$1,035 +1.3%$100,216 +0.1%
    2008$1,022 -11.8%$100,116 +3%
    2007$1,159 -0.7%$97,200 +2.4%
    2006$1,167 -5.4%$94,900 +2.9%
    2005$1,233 -0.4%$92,200 +2.9%
    2004$1,239 +5.8%$89,600 +1.8%
    2003$1,171 +3.8%$88,000 +2.3%
    2002$1,128 +5.5%$86,000 +4.5%
    2000$1,069 $82,300
    Find assessor info on the county website

    Neighborhood: 34433

    Nearby schools

    GreatSchools rating
    Schools provided by the listing agent
    • Elementary: Citrus Springs Elementar
    • Middle: Crystal River Middle School
    • High: Crystal River High School

    Source: Stellar MLS. This data may not be complete. We recommend contacting the local school district to confirm school assignments for this home.

    Get a cash offer in 3 minutes
    Find out how much your home could sell for in as little as 3 minutes with a no-obligation cash offer.
    Estimated market value

    $602,100

    Get a cash offer in 3 minutes
    Find out how much your home could sell for in as little as 3 minutes with a no-obligation cash offer.
    Estimated market value

    $602,100