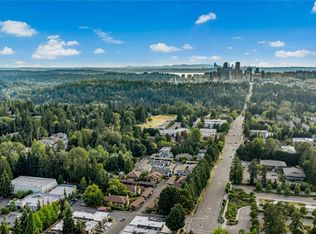
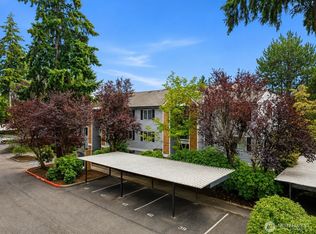
This is it! Gorgeous two bedroom, two bath condo in Compton Court, Bellevue. Light and bright, top floor unit with vaulted ceilings, open living space and east facing windows for maximum sunlight! The kitchen is beautifully updated with quartz countertops and a stainless appliances package. Heating is controlled by a newer Mysa system. Wow! The Primary Suite is complete with a three-quarter bath and lovely closet with custom organizers. Situated less than a block from Olde Middle School and Bellevue School District, one of the most highly rated districts in our region. Right in front of the home are two dedicated covered parking spaces, numbers three and four, super rare! Close to everything you would want, Lake Hills Native Growth Protected Area, trails around Larsen Lake, and Bellevue Aquatic Center with tennis courts, sports fields and a running track! Have it all!
Active
Listed by: Coldwell Banker Bain • Maureen Rammell
$475,000
705 143rd Avenue NE #A2, Bellevue, WA 98007
2beds
971sqft
Condominium
Built in 1979
-- sqft lot
$-- Zestimate®
$489/sqft
$516/mo HOA
What's special
- 17 days
- 310
- 19
Zillow last checked:
Listing updated:
Listed by:
Maureen Rammell,
Coldwell Banker Bain,
Carolyn Sherman,
Coldwell Banker Bain
Source: NWMLS as distributed by MLS GRID,MLS#: 2571361
Facts & features
Interior
Bedrooms & bathrooms
- Bedrooms: 2
- Bathrooms: 2
- Full bathrooms: 1
- 3/4 bathrooms: 1
- Main level bathrooms: 2
- Main level bedrooms: 2
Primary bedroom
- Level: Main
Bedroom
- Level: Main
Bathroom three quarter
- Level: Main
Bathroom full
- Level: Main
Dining room
- Level: Main
Entry hall
- Level: Main
Kitchen with eating space
- Level: Main
Living room
- Level: Main
Utility room
- Level: Main
Heating
- Fireplace, 90%+ High Efficiency, Forced Air, Electric
Cooling
- None
Appliances
- Included: Dishwasher, Disposal, Dryer, Microwave, Refrigerator, Stove(s)/Range(s), Washer, Dishwasher(s), Dryer(s), Garbage Disposal, Microwave(s), Refrigerator(s), Washer(s), Water Heater: Electric, Cooking - Electric Hookup, Cooking-Electric
- Laundry: Washer Hookup
Features
- Flooring: Laminate, Carpet
- Windows: Insulated Windows
- Number of fireplaces: 1
- Fireplace features: Wood Burning, Main Level: 1, Fireplace
Interior area
- Total structure area: 971
- Total interior livable area: 971 sqft
Video & virtual tour
Property
Parking
- Total spaces: 2
- Parking features: Carport, Uncovered
- Has carport: Yes
- Covered spaces: 2
Features
- Levels: One
- Stories: 1
- Entry location: Main
- Patio & porch: Cooking-Electric, End Unit, Fireplace, Insulated Windows, Top Floor, Vaulted Ceiling(s), Walk-In Closet(s), Washer, Water Heater
- Has view: Yes
- View description: Territorial
Lot
- Features: Curbs, Sidewalk
Details
- Parcel number: 1726400020
- Special conditions: Standard
- Other equipment: Leased Equipment: None
Construction
Type & style
- Home type: Condo
- Architectural style: Craftsman,Condo (1 Level)
- Property subtype: Condominium
Materials
- Wood Siding
- Roof: Composition
Condition
- Year built: 1979
Utilities & green energy
- Electric: Company: PSE
- Sewer: Company: City of Bellevue
- Water: Company: City of Bellevue
- Utilities for property: Xfinity, Xfinity
Green energy
- Energy efficient items: Insulated Windows
Community & HOA
Community
- Subdivision: Microsoft
HOA
- Services included: Common Area Maintenance, Earthquake Insurance, Maintenance Grounds, Sewer, Water
- HOA fee: $516 monthly
Location
- Region: Bellevue
Financial & listing details
- Price per square foot: $489/sqft
- Tax assessed value: $492,000
- Annual tax amount: $3,675
- Date on market: 8/20/2026
- Cumulative days on market: 18 days
- Listing terms: Conventional,FHA,VA Loan
- Inclusions: Dishwasher(s), Dryer(s), Garbage Disposal, Leased Equipment, Microwave(s), Refrigerator(s), Stove(s)/Range(s), Washer(s)
Estimated market value
Not available
Estimated sales range
Not available
Not available
Price history
| Date | Event | Price |
|---|---|---|
| 8/21/2026 | Listed for sale | $475,000+4.3%$489/sqft |
Source:  NWMLS as distributed by MLS GRID #2571361 Report a problem NWMLS as distributed by MLS GRID #2571361 Report a problem | ||
| 10/7/2023 | Listing removed | -- |
Source: Zillow Rentals Report a problem | ||
| 9/20/2023 | Price change | $2,500-6.7%$3/sqft |
Source: Zillow Rentals Report a problem | ||
| 8/30/2023 | Listed for rent | $2,680$3/sqft |
Source: Zillow Rentals Report a problem | ||
| 10/7/2020 | Sold | $455,400+5.9%$469/sqft |
Source: NWMLS as distributed by MLS GRID #1658363 Report a problem | ||
| 9/16/2020 | Pending sale | $430,000$443/sqft |
Source: Windermere Real Estate Greenwood #1658363 Report a problem | ||
| 9/7/2020 | Listed for sale | $430,000+7.2%$443/sqft |
Source: Windermere Real Estate Greenwood #1658363 Report a problem | ||
| 2/22/2018 | Sold | $401,000+27.3%$413/sqft |
Source: NWMLS as distributed by MLS GRID #1237032 Report a problem | ||
| 2/22/2018 | Listed for sale | $315,000$324/sqft |
Source: RE/MAX Northwest Realtors #1237032 Report a problem | ||
| 1/31/2018 | Pending sale | $315,000$324/sqft |
Source: RE/MAX Northwest Realtors #1237032 Report a problem | ||
| 1/25/2018 | Listed for sale | $315,000+16.7%$324/sqft |
Source: RE/MAX Northwest Realtors #1237032 Report a problem | ||
| 7/21/2016 | Sold | $270,000$278/sqft |
Source: Agent Provided Report a problem | ||
Public tax history
| Year | Property taxes | Tax assessment |
|---|---|---|
| 2025 | $3,675 +9.4% | $492,000 +7.9% |
| 2024 | $3,360 -16% | $456,000 -10.6% |
| 2023 | $4,002 +28.2% | $510,000 +16.2% |
| 2022 | $3,122 -2.9% | $439,000 +12.6% |
| 2021 | $3,216 -3.3% | $390,000 +4.3% |
| 2020 | $3,326 -0.3% | $374,000 -1.8% |
| 2019 | $3,334 +17.4% | $381,000 +10.8% |
| 2018 | $2,840 +1324.2% | $344,000 +19.4% |
| 2017 | $199 -59.7% | $288,000 +10.3% |
| 2016 | $495 | $261,000 +16.5% |
| 2015 | $495 -72.7% | $224,000 +10.3% |
| 2014 | $1,814 | $203,000 +31% |
| 2013 | $1,814 | $155,000 -1.9% |
| 2012 | -- | $158,000 +85.4% |
| 2011 | -- | $85,200 |
| 2010 | -- | $85,200 |
| 2009 | -- | $85,200 |
| 2007 | -- | $85,200 |
| 2006 | -- | $85,200 |
| 2005 | -- | $85,200 |
| 2001 | $311 -6.8% | $85,200 |
| 2000 | $334 | $85,200 |
Find assessor info on the county website
Monthly payment
Est. payment
Payment breakdown
Explore the cost of this home by adjusting the details. Changes won't be saved.Climate risks
Neighborhood: Crossroads
Nearby schools
Schools provided by the listing agent
- Elementary: Stevenson Elem
- Middle: Odle Mid
- High: Sammamish Snr High
Source: NWMLS as distributed by MLS GRID. This data may not be complete. We recommend contacting the local school district to confirm school assignments for this home.

Similar homes
- $438,0002 bd2 ba915 sqftIronwood Condominium, Bellevue, WA 98007Active
 MLS ID #2553664, Yi Liu. NWMLS as distributed by MLS GRID
 - $450,0002 bd1 ba1k sqftForest Glade, Bellevue, WA 98007Active
 MLS ID #2574299, Kari Haas. NWMLS as distributed by MLS GRID
 - $475,0002 bd2 ba859 sqft10th Place At Bellevue, Bellevue, WA 98005Active
 MLS ID #2567994, Chris White. NWMLS as distributed by MLS GRID
 - $429,9002 bd2 ba915 sqftIronwood, Bellevue, WA 98007Active
 MLS ID #2572908, Adriano Tori. NWMLS as distributed by MLS GRID
