Skip main navigation
Pending
  • $825,000

    705 16th ST NE, NAPLES, FL 34120

    3beds
    2,659sqft
    : 
    Loading
    Get pre-qualified
    Single Family Residence
    Built in 2025
    1.64 Acres Lot
    $-- Zestimate®
    $310/sqft
    $-- HOA

    What's special

    Enormous island with storageOversized three car garageHidden walk in pantryQuartzite countertopsImpressive curb appealGenerous entryIrrigation ready for install
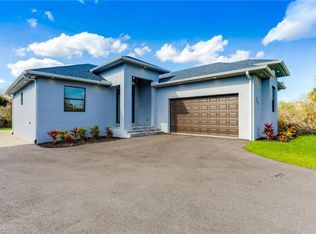
    Welcome to 705 16th Street NE, a stunning contemporary masterpiece in Golden Gate Estates. This gorgeous three bedroom plus den home offers 2,659 square feet of living space, with nearly 4,000 total square feet under air including an oversized three car garage, all on 1.59 acres. The den is currently open but the seller is willing to enclose it if that's what you desire. Impressive curb appeal features an exquisite concrete driveway with astroturf accents. The generous entry opens to an open concept design flowing effortlessly throughout. The spectacular kitchen showcases an enormous island with storage, extensive white cabinetry reaching tray ceilings, premium KitchenAid black matte appliances, brushed farmhouse sink, quartzite countertops, and a hidden walk in pantry. The adjacent space works perfectly as a dining area or play space. Expansive living areas feature breathtaking porcelain tile and large windows flooding rooms with natural light. The main bedroom offers a massive floor to ceiling custom closet system. The oversized main bath resembles a magazine spread with quartz countertops, water closet, soaking tub, rainwater shower with jets, and double sinks. Two guest bedrooms provide deep closets and abundant windows. The guest bath features a large shower with rainwater heads and jets, bidet, and quartz countertops. The half bath with separate door works perfectly for pool access. The generous laundry room could double as a butler's pantry with quartzite counters and ample cabinetry. Premium features include three car garage with epoxy flooring, impact glass doors and windows, Ring alarm, whole house camera system with in house recording, complete reverse osmosis system, full house surround sound, wifi extenders, and irrigation ready for install. The expansive 1.59 acre lot offers room for a pool with summer kitchen already prepped for installation, guest house, equestrian stables, or simply space and privacy. No HOA fees or restrictions. Conveniently located near the Vanderbilt Beach Road extension for easy Interstate 75 access. Top rated schools including Big Cypress Elementary, Cypress Palm Middle, and Golden Gate High are nearby. Shopping and dining along Golden Gate Boulevard and Collier Boulevard are minutes away. Big Corkscrew Island Regional Park with its 150 acres of amenities is close by. Twenty to thirty minutes from Vanderbilt Beach, downtown Naples shopping on Fifth Avenue South, championship golf, waterfront dining, and nature preserves including Picayune Strand State Forest and Corkscrew Swamp Sanctuary.
    200 days
    |
    108
    |
    3
    |

    Zillow last checked:

    Listing updated:

    Listed by:

    Richard Parlante, PA 239-330-9004,

    Downing Frye Realty Inc.

    Source: SWFLMLS,MLS#: 225084229MLS LogoOriginating MLS: Naples

      Facts & features

      Interior

      Bedrooms & bathrooms
      • Bedrooms: 3
      • Bathrooms: 3
      • Full bathrooms: 2
      • 1/2 bathrooms: 1
      Rooms
      • Room types: Den - Study, Great Room, Guest Bath, Guest Room, Open Porch/Lanai, 3 Bedrooms Plus Den
      Primary bedroom
      • Dimensions: 18 x 14
      Bedroom
      • Dimensions: 13 x 12
      Bedroom
      • Dimensions: 13 x 13
      Dining room
      • Dimensions: 14 x 12
      Great room
      • Dimensions: 22 x 20
      Heating
      • Central
      Cooling
      • Central Air
      Appliances
      • Included: Electric Cooktop, Microwave, Refrigerator/Icemaker, Self Cleaning Oven
      • Laundry: Inside
      Features
      • Built-In Cabinets, Closet Cabinets, Smoke Detectors, Volume Ceiling, Den - Study, Great Room, Guest Bath, Guest Room, Laundry in Residence, Open Porch/Lanai
      • Flooring: Tile
      • Doors: Impact Resistant Doors
      • Windows: Impact Resistant Windows
      • Has fireplace: No
      Interior area
      • Total structure area: 3,922
      • Total interior livable area: 2,659 sqft

      Property

      Parking
      • Total spaces: 3
      • Parking features: Guest, Paved, RV-Boat, Attached
      • Attached garage spaces: 3
      Features
      • Stories: 1
      • Patio & porch: Open Porch/Lanai
      • Has view: Yes
      • View description: Landscaped Area, Trees/Woods
      • Waterfront features: None
      Lot
      • Size: 1.64 Acres
      • Features: Regular
      Details
      • Parcel number: 39272160008

      Construction

      Type & style
      • Home type: SingleFamily
      • Architectural style: Ranch
      • Property subtype: Single Family Residence
      Materials
      • Block, Stucco
      • Foundation: Concrete Block
      • Roof: Tile
      Condition
      • New construction: Yes
      • Year built: 2025

      Utilities & green energy

      • Sewer: Septic Tank
      • Water: Well

      Community & HOA

      Community
      • Features: Non-Gated
      • Security: Smoke Detector(s)
      • Subdivision: GOLDEN GATE ESTATES
      HOA
      • Has HOA: No
      • Amenities included: None
      Location
      • Region: Naples

      Financial & listing details

      • Price per square foot: $310/sqft
      • Tax assessed value: $71,094
      • Annual tax amount: $746
      • Date on market: 12/19/2025
      • Lease term: Buyer Finance/Cash
      • Contingency: Financing
      • Road surface type: Paved

        Estimated market value

        Not available

        Estimated sales range

        Not available

        Not available

        Price history

        DateEventPrice
        3/24/2026Pending sale$825,000$310/sqft
        Source: SWFLMLS #225084229 Report a problem
        3/2/2026Listed for sale$825,000$310/sqft
        Source: SWFLMLS #225084229 Report a problem
        1/30/2026Pending sale$825,000$310/sqft
        Source: SWFLMLS #225084229 Report a problem
        12/19/2025Listed for sale$825,000-2.9%$310/sqft
        Source: SWFLMLS #225084229 Report a problem
        9/24/2025Listing removed$849,900$320/sqft
        Source: SWFLMLS #225017525 Report a problem
        5/29/2025Pending sale$849,900$320/sqft
        Source: SWFLMLS #225017525 Report a problem
        2/14/2025Listed for sale$849,900+1767.9%$320/sqft
        Source: SWFLMLS #225017525 Report a problem
        5/27/2021Sold$45,500+279.2%$17/sqft
        Source: Public Record Report a problem
        2/24/2016Sold$12,000$5/sqft
        Source: Public Record Report a problem

        Public tax history

        YearProperty taxesTax assessment
        2025$747 +9.7%$71,094 +5.2%
        2024$681 -12.7%$67,609 +5.8%
        2023$780 +22.4%$63,930 +10%
        2022$637 +82.5%$58,118 +129.1%
        2021$349 +33.8%$25,369 +10%
        2020$261 +1.9%$23,063 +3.8%
        2019$256 -2.6%$22,226 +10%
        2018$263 $20,205 +10%
        2017$263 +24.7%$18,368 +164.6%
        2016$211 +96.9%$6,942 +10%
        2015$107 +12.3%$6,311 +10%
        2014$95 +53%$5,737 +10%
        2013$62 -30.2%$5,215 -29.3%
        2012$89 +0.5%$7,380
        2011$89 -69%$7,380 -16.7%
        2010$287 -45.6%$8,856 -64%
        2009$527 $24,600 -50%
        2008$527 -52%$49,200 -51.6%
        2007$1,096 +102.4%$101,680 +10.7%
        2006$542 $91,840 +115.4%
        2005$542 +35.7%$42,640 +36.8%
        2004$399 +32.5%$31,160 +35.7%
        2003$301 +53.5%$22,960 +55.6%
        2002$196 -28.9%$14,760 +45.2%
        2001$276 +104.5%$10,168
        2000$135 --

        Find assessor info on the county website

        Monthly payment

        Est. payment

        Payment breakdown

        Explore the cost of this home by adjusting the details. Changes won't be saved.
        All calculations are estimates and provided by Zillow, Inc. for informational purposes only. Actual amounts may vary.
        HOA fees may include property taxes on listings classified as Co-Ops. Contact the listing agent and/or owner for fee details.
        Mortgage interest rates are dependent on a number of factors, including credit score, down payment, and repayment length. Interest rate data provided by Zillow Group Marketplace, Inc. as of 1/1/1970 from various mortgage lenders with which we have lead or other similar arrangements; the Estimated Payment is an average of those rates.
        See how much you could borrow to make a competitive offer.

        Climate risks

        Neighborhood: Golden Gate

        Getting around

        0 / 100
        Car-Dependent
        25 / 100
        Somewhat Bikeable

        Nearby schools

        GreatSchools rating

        A local agent can set up tours, give advice and negotiate with sellers.

        Browse local experts

        Similar homes

        Skip to the end of the carouselSkip to the beginning of the carousel