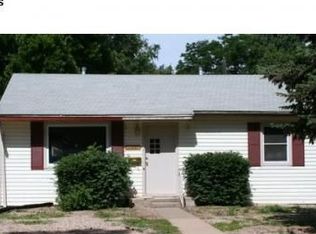
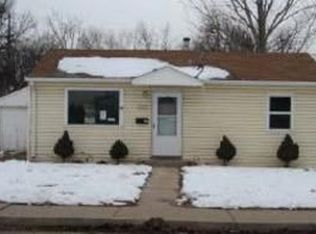
Completely remodeled and move-in ready, this charming 3-bedroom, 2-bathroom home offers modern updates and classic character. With ~ 1,200 square feet of thoughtfully updated living space, you'll love the bright, open feel, stylish finishes, and functional layout. The stunning kitchen features white shaker cabinetry, quartz countertops, stainless steel appliances, and a designer tile backsplash that creates a clean, contemporary look. Both bathrooms have been beautifully renovated, including a private primary bath, while updated flooring, fixtures, windows, and finishes throughout make this home feel brand new. Outside, you'll find a great yard and one of the property's standout features-a massive detached garage with plenty of room for vehicles, hobbies, storage, a workshop, or all your Colorado toys. The large concrete driveway provides additional off-street parking and flexibility. Conveniently located near schools, parks, shopping, and downtown Greeley, this fully remodeled home offers the rare combination of modern finishes, a functional floor plan, and exceptional garage space.
37 days
|
757
|
92
|
Zillow last checked:
Listing updated:
Listed by:
Sam Moes970-412-7786,
Roots Real Estate
Source: IRES as distributed by MLS GRID,MLS#: 1061426

Facts & features
Interior
Bedrooms & bathrooms
Bedrooms: 3
Bathrooms: 2
Full bathrooms: 1
3/4 bathrooms: 1
Main level bathrooms: 2
Primary bedroom
Description: Carpet
Features: 3/4 Primary Bath
Level: Main
Area: 252 Square Feet
Dimensions: 18 x 14
Bedroom 2
Description: Carpet
Level: Main
Area: 100 Square Feet
Dimensions: 10 x 10
Bedroom 3
Description: Carpet
Level: Main
Area: 130 Square Feet
Dimensions: 13 x 10
Dining room
Description: Engineered Hardwood
Level: Main
Area: 84 Square Feet
Dimensions: 7 x 12
Kitchen
Description: Engineered Hardwood
Level: Main
Area: 120 Square Feet
Dimensions: 12 x 10
Laundry
Description: Engineered Hardwood
Level: Main
Area: 50 Square Feet
Dimensions: 10 x 5
Living room
Description: Engineered Hardwood
Level: Main
Area: 180 Square Feet
Dimensions: 15 x 12
Heating
Forced Air
Cooling
Ceiling Fan(s)
Appliances
Included: Electric Range, Dishwasher, Refrigerator, Microwave, Disposal
Laundry: Washer/Dryer Hookup
Features
Eat-in Kitchen, Separate Dining Room, Open Floorplan
Doors: 6-Panel Doors
Basement: None
Interior area
Total structure area: 1,202
Total interior livable area: 1,202 sqft
Finished area above ground: 1,202
Property
Parking
Total spaces: 2
Parking features: RV Access/Parking, Detached, Oversized, Tandem
Garage spaces: 2
Details: Detached
Accessibility
Accessibility features: Accessible Approach with Ramp, Level Lot, Level Drive, Near Bus, Accessible Hallway(s), Low Carpet, Accessible Doors, No Stairs, Main Floor Bath, Accessible Bedroom, Stall Shower, Main Level Laundry
Features
Levels: One
Stories: 1
Patio & porch: Patio
Fencing: Partial,Fenced,Wood
Has view: Yes
View description: City
Lot
Size: 7,280 Square Feet
Features: Deciduous Trees, Level, Paved, Curbs, Gutters, Sidewalks, Street Light, Fire Hydrant within 500 Feet, Mineral Rights Excluded
Details
Additional structures: Storage
Parcel number: R2958886
Zoning: res
Special conditions: Private Owner
Construction
Type & style
Home type: SingleFamily
Architectural style: Contemporary
Property subtype: Mixed Use
Materials
Frame
Roof: Composition
Condition
New construction: No
Year built: 1952
Utilities & green energy
Electric: Xcel
Gas: Greeley gas
Sewer: Public Sewer
Water: City
Utilities for property: Natural Gas Available, Electricity Available, Cable Available, Satellite Avail, High Speed Avail
Community & HOA
Community
Security: Fire Alarm
Subdivision: Greeley
HOA
Has HOA: No
Location
Region: Greeley
Financial & listing details
Price per square foot: $309/sqft
Tax assessed value: $298,301
Annual tax amount: $1,702
Date on market: 6/10/2026
Listing terms: Cash,Conventional,FHA,VA Loan
Exclusions: Sellers personal property and all staging items.
Electric utility on property: Yes
Road surface type: Asphalt, Concrete
Estimated market value
Zestimate®
$371,200
Estimated sales range
$353,000 - $390,000
Rent Zestimate®
$2,110/mo
Price history
Date
Event
Price
7/17/2026
Pending sale
$372,000$309/sqft
Source: REcolorado as distributed by MLS GRID #IR1061426Report a problem
7/10/2026
Price change
$372,000-1.8%$309/sqft
Source: IRES as distributed by MLS GRID #1061426Report a problem
6/19/2026
Listed for sale
$379,000$315/sqft
Source: REcolorado as distributed by MLS GRID #IR1061426Report a problem
6/18/2026
Pending sale
$379,000$315/sqft
Source: REcolorado as distributed by MLS GRID #IR1061426Report a problem
6/10/2026
Listed for sale
$379,000+94.4%$315/sqft
Source: IRES as distributed by MLS GRID #1061426Report a problem
Explore the cost of this home by adjusting the details. Changes won't be saved.
Principal & interest
$1,547
Mortgage insurance
$0
Property taxes
$170
Home insurance
$105
HOA fees
$0
Utilities
Not included
All calculations are estimates and provided by Zillow, Inc. for informational purposes only. Actual amounts may vary.
HOA fees may include property taxes on listings classified as Co-Ops. Contact the listing agent and/or owner for fee details.
Mortgage interest rates are dependent on a number of factors, including credit score, down payment, and repayment length. Interest rate data provided by Zillow Group Marketplace, Inc. as of 1/1/1970 from various mortgage lenders with which we have lead or other similar arrangements; the Estimated Payment is an average of those rates.
See how much you could borrow to make a competitive offer.
Source: IRES as distributed by MLS GRID. This data may not be complete. We recommend contacting the local school district to confirm school assignments for this home.