Skip main navigation
Off market
  • Tax assessed value
    $25,300

    705 21st St W, Bradenton, FL 34205

    3beds
    1,310sqft
    Single Family Residence
    Built in 2021
    6,098 Square Feet Lot
    $-- Zestimate®
    $19/sqft
    $2,623 Estimated rent

    Home value

    Not available

    Estimated sales range

    Not available

    $2,623/mo

    Zestimate® history
    Loading
    Loading...

    Owner options

    List your home for rent

    $2,623/mo

    Rent Zestimate®

    Find your next renter with Zillow Rental Manager. Plus, with online applications, you can quickly screen prospective tenants – for free.

    Learn more

    $2,623/mo

    Rent Zestimate®

    Refinance and save

    $138/mo

    Est. payment

    Refinancing to a lower rate could help reduce your monthly payments and save thousands over the life of the loan.

    See today's rates

    $138/mo

    Est. payment

    Explore your selling options

    Work with a Zillow partner agent

    Leverage their expertise and Zillow's premium Showcase listings to get your home seen by more buyers.

    Get started

    List with your own agent

    Get your home in front of millions of buyers by listing it on Zillow.

    Learn how to do it

    Sell it yourself

    Take full control of how buyers see your home on Zillow by listing For Sale by Owner (FSBO).

    List your home

    What's special

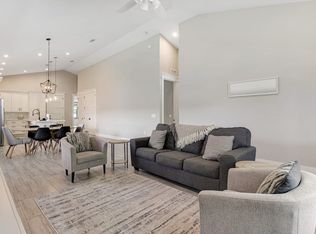
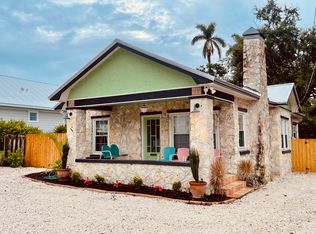
    The "SAND DOLLAR" is a BRAND NEW coastal CHIC cottage located in popular historic Wares Creek district near downtown Bradenton. This LOW MAINTENANCE 3B/2B home is designed by Beacon Designs and built by Coastline Construction. Base package includes: New Metal roof, Hurricane Impact PGT windows, SOLID core wood doors, wood look tile through out, upgraded trim package, Whirlpool appliances, Moen Chateau fixtures in chrome, Quartz countertops, one car garage, new landscaping with Rain bird irrigation system, St. Augustine grass, and epoxy garage floor in your one car garage. You will love the open floor plan, vaulted ceilings, cozy front porch and MOST the home is BRAND NEW! Master bedroom has dual closets. Come and see this fabulous home in a fabulous location. No Homeowners association or CDD fees and not in a flood zone. Don't wait on the last one... the other 2 sold in less than a week!

    This property is off market, which means it's not currently listed for sale or rent on Zillow. This may be different from what's available on other websites or public sources.

    Originating MLS: Sarasota - Manatee

    Facts & features

    Interior

    Bedrooms & bathrooms
    • Bedrooms: 3
    • Bathrooms: 2
    • Full bathrooms: 2
    Heating
    • Electric
    Cooling
    • Central
    Appliances
    • Included: Dishwasher, Microwave, Range / Oven, Refrigerator, Trash compactor
    • Laundry: Inside, Laundry Closet
    Features
    • Eating Space In Kitchen, High Ceiling(s), Split Bedroom, Stone Counters, Solid Wood Cabinets, Living Room/Dining Room Combo, Cathedral Ceiling(s), Vaulted Ceiling(s)
    • Flooring: Tile
    • Windows: Thermal Windows
    Interior area
    • Structure area source: Builder
    • Total interior livable area: 1,310 sqft

    Property

    Parking
    • Total spaces: 1
    • Parking features: Garage - Attached
    Features
    • Levels: One
    • Patio & porch: Covered, Front Porch
    Lot
    • Size: 6,098 Square Feet
    • Dimensions: 50x124
    • Features: In City Limits
    • Residential vegetation: Trees/Landscaped
    Details
    • Parcel number: 3430900259
    • Zoning: R-1C

    Construction

    Type & style
    • Home type: SingleFamily
    • Architectural style: Key West
    • Property subtype: Single Family Residence
    Materials
    • Roof: Metal
    Condition
    • Under Construction
    • Year built: 2021
    Details
    • Builder model: Sand Dollar
    • Builder name: Coastline Contractors

    Utilities & green energy

    • Sewer: Public Sewer
    • Water: Public
    • Utilities for property: Electricity Connected, Sewer Connected, Water Connected

    Community & HOA

    Community
    • Subdivision: WHITE BEAR PARK SUB
    Location
    • Region: Bradenton

    Financial & listing details

    • Price per square foot: $19/sqft
    • Tax assessed value: $25,300
    • Annual tax amount: $677
    • Listing terms: Cash, Conventional, FHA, VA Loan
    • Ownership: Fee Simple

    Price history

    DateEventPrice
    4/26/2021Sold$350,000-2.8%$267/sqft
    Source: Stellar MLS #A4480455 Report a problem
    2/21/2021Pending sale$359,900$275/sqft
    Source: Stellar MLS #A4480455 Report a problem
    2/15/2021Listed for sale$359,900+2.9%$275/sqft
    Source: Stellar MLS #A4480455 Report a problem
    11/12/2020Listing removed$349,900$267/sqft
    Source: RE/MAX Alliance Group #A4480455 Report a problem
    10/10/2020Listed for sale$349,900+902.6%$267/sqft
    Source: RE/MAX ALLIANCE GROUP #A4480455 Report a problem
    4/4/2016Listing removed$34,900$27/sqft
    Source: CENTURY 21 All Aces Realty #A4125371 Report a problem
    1/16/2016Listed for sale$34,900$27/sqft
    Source: CENTURY 21 All Aces Realty #A4125371 Report a problem
    8/27/2015Listing removed$34,900$27/sqft
    Source: CENTURY 21 All Aces Realty #A4125371 Report a problem
    6/21/2015Listed for sale$34,900-22.4%$27/sqft
    Source: CENTURY 21 All Aces Realty #A4125371 Report a problem
    5/5/1999Sold$45,000$34/sqft
    Source: Agent Provided Report a problem

    Public tax history

    YearProperty taxesTax assessment
    2017-- $25,300 +10%
    2016$370 $23,000 +25.7%
    2015$370 $18,300
    2014$370 -1.1%$18,300
    2013$374 +37328%$18,300 -4.9%
    2012$1 $19,250 -4.7%
    2011$1 $20,190 -5%
    2010-- $21,250 -10%
    2009$456 -7.1%$23,600 -9.9%
    2008$491 -0.5%$26,200 +0.1%
    2007$493 -5.9%$26,175 +2.9%
    2006$524 +3.2%$25,425 +5.9%
    2005$508 +1.7%$24,000 +2.9%
    2004$499 +5.8%$23,325 +5.1%
    2003$472 +3.5%$22,200 +3.9%
    2002$456 +8.6%$21,375 +5.6%
    2001$420 -1.7%$20,250
    2000$427 $20,250
    Find assessor info on the county website

    Neighborhood: 34205

    Nearby schools

    GreatSchools rating
    Schools provided by the listing agent
    • Elementary: Ballard Elementary
    • Middle: W.D. Sugg Middle
    • High: Manatee High

    Source: The MLS. This data may not be complete. We recommend contacting the local school district to confirm school assignments for this home.