Rare, hard-to-find property for sale in Watford City. Located just blocks from Main Street, a grocery store and Watford City Middle School. Home is on a street that ends in a cul-de-sac. Three bedrooms and two bathrooms on the main level - including the laundry area! Added bonus of a second clothes washer and dryer hookup in the basement. The main level hallway has a unique, built-in gun case. Extra concrete added to the driveway for more space. The attached, single-car, insulated garage allows access into the home. This garage leads to an attached shed to store lawn mower/bikes/toys and has another door to the backyard. Large living room on the main level leads to the kitchen and dining room with a slider door to an outdoor, covered patio. Basement has a large carpeted room that could be used as a workout room, recreation room, craft room, office space or whatever you decide! The other half of the basement can be used for storage. Relax on the maintenance free decking with a beautiful backyard view. Mature trees, fenced yard and alley access which makes access to the detached garage a breeze. Detached garage is insulated and heated with a compressor. To top things off, this property has on-demand water heater! Call your favorite realtor to schedule your showing today!
Sold
Price Unknown
705 2nd Ave NE, Watford City, ND 58854
3beds
1,692sqft
Single Family Residence
Built in 1962
9,147 Square Feet Lot
$384,800 Zestimate®
$--/sqft
$1,928 Estimated rent
Home value
$384,800
$366,000 - $404,000
$1,928/mo
Zestimate® history
Owner options
List your home for rent
$1,928/mo
Rent Zestimate®
Find your next renter with Zillow Rental Manager. Plus, with online applications, you can quickly screen prospective tenants – for free.
$1,928/mo
Rent Zestimate®
Refinance and save
Refinancing to a lower rate could help reduce your monthly payments and save thousands over the life of the loan.
Explore your selling options
Work with a Zillow partner agent
Leverage their expertise and Zillow's premium Showcase listings to get your home seen by more buyers.
Get startedList with your own agent
Get your home in front of millions of buyers by listing it on Zillow.
Learn how to do itSell it yourself
Take full control of how buyers see your home on Zillow by listing For Sale by Owner (FSBO).
List your homeWhat's special
Slider doorDetached garageWorkout roomOffice spaceCraft roomFenced yardLarge carpeted room
Zillow last checked:
Listing updated:
Listed by:
Angie Moe 605-431-1701,
Basin Brokers Realtors
Bought with:
Danielle M Johnsen, 10033
eXp Realty
Source: Great North MLS,MLS#: 4010279
Facts & features
Interior
Bedrooms & bathrooms
- Bedrooms: 3
- Bathrooms: 2
- Full bathrooms: 1
- 3/4 bathrooms: 1
Heating
- Boiler
Cooling
- Central Air
Appliances
- Included: Cooktop, Dishwasher, Dryer, Microwave, Oven, Refrigerator, Tankless Water Heater, Washer
- Laundry: Main Level
Features
- Main Floor Bedroom
- Flooring: Carpet, Laminate
- Windows: Window Treatments
- Basement: Concrete,Partially Finished,Storage Space
- Has fireplace: No
Interior area
- Total structure area: 1,692
- Total interior livable area: 1,692 sqft
- Finished area above ground: 1,192
- Finished area below ground: 500
Property
Parking
- Total spaces: 3
- Parking features: Detached, Heated Garage, Insulated, Single Driveway, Garage Faces Front, Attached
- Attached garage spaces: 3
Features
- Levels: Two
- Stories: 2
- Patio & porch: Patio
- Exterior features: None
- Fencing: Vinyl,Back Yard
Lot
- Size: 9,147 Square Feet
- Dimensions: 60' x 150' appro x
- Features: Sprinklers In Rear, Sprinklers In Front, Rectangular Lot
Details
- Additional structures: Second Garage, Shed(s)
- Parcel number: 827802000
Construction
Type & style
- Home type: SingleFamily
- Architectural style: Ranch
- Property subtype: Single Family Residence
Materials
- HardiPlank Type
- Foundation: Block
- Roof: Shingle,Asphalt,Composition
Condition
- New construction: No
- Year built: 1962
Utilities & green energy
- Sewer: Public Sewer
- Water: Public
- Utilities for property: Sewer Connected, Phone Available, Water Connected, Trash Pickup - Public, Cable Available, Electricity Connected
Community & HOA
HOA
- Services included: None
Location
- Region: Watford City
Financial & listing details
- Tax assessed value: $260,140
- Annual tax amount: $1,971
- Date on market: 10/12/2023
- Listing terms: VA Loan,USDA Loan,Cash,Conventional,FHA
- Electric utility on property: Yes
- Road surface type: Paved
Price history
| Date | Event | Price |
|---|---|---|
| 11/28/2023 | Sold | -- |
Source: Great North MLS #4010279 Report a problem | ||
| 10/14/2023 | Pending sale | $350,000$207/sqft |
Source: Great North MLS #4010279 Report a problem | ||
| 10/12/2023 | Listed for sale | $350,000$207/sqft |
Source: Great North MLS #4010279 Report a problem | ||
Public tax history
| Year | Property taxes | Tax assessment |
|---|---|---|
| 2024 | $2,446 +22.4% | $130,070 +9.2% |
| 2023 | $1,998 +1.3% | $119,065 |
| 2022 | $1,972 +6.9% | $119,065 +5.8% |
| 2021 | $1,845 +3.6% | $112,555 |
| 2020 | $1,781 +4.6% | $112,555 +4.2% |
| 2019 | $1,702 +11.2% | $108,020 +4.3% |
| 2018 | $1,530 +7.6% | $103,615 +3% |
| 2017 | $1,422 +0.3% | $100,580 +2.7% |
| 2016 | $1,418 -1.7% | $97,900 |
| 2015 | $1,442 +535.3% | -- |
| 2014 | $227 | -- |
Find assessor info on the county website
Neighborhood: 58854
Nearby homes
- $---- bd-- ba-- sqft701 2nd Ave NE, Watford City, ND 58854Off Market
- $361,800-- bd-- ba-- sqft709 2nd Ave NE, Watford City, ND 58854Off Market
- $434,000-- bd-- ba-- sqft613 2nd Ave NE, Watford City, ND 58854Off Market
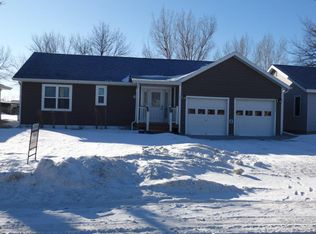
- $329,100-- bd-- ba-- sqft713 2nd Ave NE, Watford City, ND 58854Off Market
- $382,000-- bd-- ba-- sqft704 Park Ave E, Watford City, ND 58854Off Market
- $383,200-- bd-- ba-- sqft700 Park Ave E, Watford City, ND 58854Off Market
- $464,9005 bd4 ba2.8k sqft700 2nd Ave NE, Watford City, ND 58854Off Market
- $374,700-- bd-- ba-- sqft708 Park Ave E, Watford City, ND 58854Off Market
Nearby schools
GreatSchools rating
- 4/10Watford City Elementary SchoolGrades: K-5Distance: 0.4 mi
- 5/10Watford City Middle SchoolGrades: 6-8Distance: 0.3 mi
- 3/10Watford City High SchoolGrades: 9-12Distance: 1.2 mi
- North Dakota
- McKenzie County
- Watford City
- 58854
- 705 2nd Ave NE
