Take a peek at this charming 3-bedroom, 1.5-bath home with a 2-car detached garage, ideally located in the City of Mosinee. Full of character and timeless charm, this well-maintained home is ready to welcome its next owners. From the moment you arrive, you'll be greeted by the inviting covered front porch complete with a porch swing which is a perfect spot to enjoy your morning coffee or unwind with a good book. Step inside to find beautiful hardwood floors, a spacious dining area, and large windows that fill the home with an abundance of natural light. The kitchen offers plenty of cabinet space, a center island ideal for meal prep or casual dining, and ample room for entertaining family and friends. The main level also features a convenient half bath with first-floor laundry and additional shelving that provides excellent pantry storage. Upstairs, you'll appreciate the unique architectural details leading to three generously sized bedrooms and a full bathroom. The lower level offers both finished and unfinished space, providing endless possibilities to create a family room, hom
Active
Price cut: $15K (9/9)
$219,900
705 4TH STREET, Mosinee, WI 54455
3beds
2,169sqft
Single Family Residence
Built in 1916
7,405 Square Feet Lot
$220,300 Zestimate®
$101/sqft
$-- HOA
What's special
First-floor laundryThree generously sized bedroomsSpacious dining areaInviting covered front porchBeautiful hardwood floorsPorch swing
- 47 days
- 864
- 65
Zillow last checked:
Listing updated:
Listed by:
TEAM KITOWSKI Cell:715-598-6367,
KPR BROKERS, LLC,
Mark Kitowski 715-498-2447,
KPR BROKERS, LLC
Source: WIREX MLS,MLS#: 22603897 Originating MLS: Central WI Board of REALTORS
Originating MLS: Central WI Board of REALTORSFacts & features
Interior
Bedrooms & bathrooms
- Bedrooms: 3
- Bathrooms: 2
- Full bathrooms: 1
- 1/2 bathrooms: 1
Primary bedroom
- Level: Upper
- Area: 156
- Dimensions: 12 x 13
Bedroom 2
- Level: Upper
- Area: 156
- Dimensions: 12 x 13
Bedroom 3
- Level: Upper
- Area: 156
- Dimensions: 12 x 13
Dining room
- Level: Main
- Area: 182
- Dimensions: 14 x 13
Kitchen
- Level: Main
- Area: 182
- Dimensions: 13 x 14
Living room
- Level: Main
- Area: 182
- Dimensions: 14 x 13
Heating
- Natural Gas, Forced Air
Cooling
- Central Air
Appliances
- Included: Refrigerator, Range/Oven, Dishwasher, Microwave, Washer, Dryer
Features
- Ceiling Fan(s)
- Flooring: Carpet, Wood
- Windows: Window Coverings
- Basement: Full,Stone
Interior area
- Total structure area: 2,169
- Total interior livable area: 2,169 sqft
- Finished area above ground: 1,680
- Finished area below ground: 489
Video & virtual tour
Property
Parking
- Total spaces: 2
- Parking features: 2 Car, Detached, Garage Door Opener
- Garage spaces: 2
Features
- Levels: Two
- Stories: 2
- Fencing: Fenced Yard
Lot
- Size: 7,405 Square Feet
Details
- Parcel number: 25127072951206
- Zoning: Residential
Construction
Type & style
- Home type: SingleFamily
- Property subtype: Single Family Residence
Materials
- Slate
- Roof: Shingle
Condition
- 21+ Years
- New construction: No
- Year built: 1916
Utilities & green energy
- Sewer: Public Sewer
- Water: Public
Community & HOA
Location
- Region: Mosinee
- Municipality: Mosinee
Financial & listing details
- Price per square foot: $101/sqft
- Tax assessed value: $121,200
- Annual tax amount: $2,228
- Date on market: 8/12/2026
Estimated market value
$220,300
$209,000 - $231,000
$2,156/mo
Price history
| Date | Event | Price |
|---|---|---|
| 9/28/2026 | Listed for sale | $219,900$101/sqft |
Source:  WIREX MLS #22603897 Report a problem WIREX MLS #22603897 Report a problem | ||
| 9/21/2026 | Contingent | $219,900$101/sqft |
Source: WIREX MLS #22603897 Report a problem | ||
| 9/9/2026 | Price change | $219,900-6.4%$101/sqft |
Source: WIREX MLS #22603897 Report a problem | ||
| 8/12/2026 | Listed for sale | $234,900+142.2%$108/sqft |
Source: WIREX MLS #22603897 Report a problem | ||
| 11/22/2013 | Sold | $97,000-25.3%$45/sqft |
Source: Public Record Report a problem | ||
| 7/1/2012 | Listing removed | $129,900$60/sqft |
Source: Coldwell Banker The Real Estate Group #1104371 Report a problem | ||
| 7/2/2011 | Listed for sale | $129,900$60/sqft |
Source: The Real Estate Group #SP2HW Report a problem | ||
Public tax history
| Year | Property taxes | Tax assessment |
|---|---|---|
| 2024 | $2,144 +5.3% | $121,200 |
| 2023 | $2,036 +9.8% | $121,200 |
| 2022 | $1,855 +2.1% | $121,200 +35.3% |
| 2021 | $1,817 -3.3% | $89,600 |
| 2020 | $1,879 +3% | $89,600 |
| 2019 | $1,823 -9.9% | $89,600 |
| 2018 | $2,023 +1.4% | $89,600 |
| 2017 | $1,995 +1.7% | $89,600 |
| 2016 | $1,962 +3% | $89,600 |
| 2015 | $1,905 +1.6% | $89,600 |
| 2014 | $1,875 -3.5% | $89,600 |
| 2013 | $1,943 +5.1% | $89,600 |
| 2012 | $1,849 -7.7% | $89,600 |
| 2011 | $2,004 -2.7% | $89,600 +0.9% |
| 2010 | $2,059 +2% | $88,800 |
| 2009 | $2,019 -1.3% | $88,800 |
| 2008 | $2,046 +1.1% | $88,800 |
| 2007 | $2,024 +4.6% | $88,800 |
| 2006 | $1,936 -2.5% | $88,800 |
| 2005 | $1,984 +1.7% | $88,800 |
| 2004 | $1,951 +23.7% | $88,800 +51.3% |
| 2003 | $1,578 -9.6% | $58,700 |
| 2002 | $1,744 -4.5% | $58,700 |
| 2000 | $1,826 | $58,700 |
Find assessor info on the county website
Monthly payment
Est. payment
Payment breakdown
Explore the cost of this home by adjusting the details. Changes won't be saved.Climate risks
Neighborhood: 54455
Nearby schools
Schools provided by the listing agent
- Elementary: Mosinee
- Middle: Mosinee
- High: Mosinee
- District: Mosinee
Source: WIREX MLS. This data may not be complete. We recommend contacting the local school district to confirm school assignments for this home.
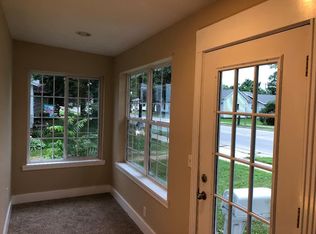
Similar homes
- $249,9003 bd2 ba1.6k sqft813 WESTERN AVENUE, Mosinee, WI 54455Active
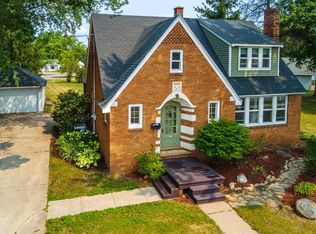 MLS ID #22603892, CHAD WILL. WIREX MLS
 - $244,9003 bd2 ba1.8k sqft303 WATER STREET, Mosinee, WI 54455Active
 MLS ID #22604248, ALIE PELOT. WIREX MLS
 - $269,9003 bd2 ba2.4k sqft806 10TH STREET, Mosinee, WI 54455Active
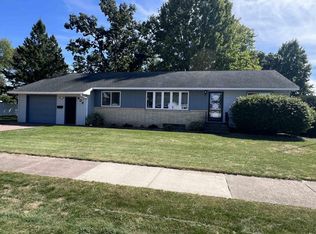 MLS ID #22604525, JOY KNOEDLER. WIREX MLS
 - $244,9003 bd1 ba1.3k sqft708 7TH STREET, Mosinee, WI 54455Active
 MLS ID #22603378, DEB HALE. WIREX MLS
