Located in the City of Ludington on the sandy shores of Lake Michigan, this beautifully updated 1930s home combines timeless character with modern upgrades. It features 3 bedrooms, 2.5 baths, a living room, dining room, kitchen, and a three-season room. Original hardwood floors add warmth and charm throughout the main level, while updated windows allow natural sunlight to flood the space. The open-concept living and dining areas are perfect for entertaining, and French doors lead to a bright sunroom, ideal for relaxing, reading, or enjoying your morning coffee. The recently renovated, fully finished basement includes a family room, office, laundry area, and a full bath—offering plenty of flexible living space. The family room also features an egress window, providing the option for an additional bedroom. Just six blocks from downtown, you'll be close to breweries, parks, marinas, shopping, restaurants, and more. Approximately one mile from Stearns Park and Lake Michigan Beach, this move-in ready home offers the perfect blend of location, comfort, and classic style. An attached carport provides convenient parking, with a shared driveway. Showings begin Sunday May 18
Sold
$327,000
705.5 E Ludington Ave, Ludington, MI 49431
3beds
2,950sqft
Single Family Residence
Built in 1930
5,662 Square Feet Lot
$338,000 Zestimate®
$111/sqft
$2,133 Estimated rent
Home value
$338,000
Estimated sales range
Not available
$2,133/mo
Zestimate® history
Owner options
List your home for rent
$2,133/mo
Rent Zestimate®
Find your next renter with Zillow Rental Manager. Plus, with online applications, you can quickly screen prospective tenants – for free.
$2,133/mo
Rent Zestimate®
Refinance and save
$2,069/mo
Est. payment
Refinancing to a lower rate could help reduce your monthly payments and save thousands over the life of the loan.
$2,069/mo
Est. payment
Explore your selling options
Work with a Zillow partner agent
Leverage their expertise and Zillow's premium Showcase listings to get your home seen by more buyers.
Get startedList with your own agent
Get your home in front of millions of buyers by listing it on Zillow.
Learn how to do itSell it yourself
Take full control of how buyers see your home on Zillow by listing For Sale by Owner (FSBO).
List your homeWhat's special
Flexible living spaceEgress windowLaundry areaAttached carportBright sunroomFamily roomFrench doors
Zillow last checked:
Listing updated:
Listed by:
Debby Stevenson 231-510-5727,
Greenridge Realty S Rath
Bought with:
Steve Winczewski, 6506046874
GREENRIDGE Realty Ludington
Source: MichRIC,MLS#: 25022203
Facts & features
Interior
Bedrooms & bathrooms
- Bedrooms: 3
- Bathrooms: 3
- Full bathrooms: 2
- 1/2 bathrooms: 1
- Main level bedrooms: 3
Primary bedroom
- Level: Main
- Area: 108
- Dimensions: 9.00 x 12.00
Bedroom 2
- Area: 140
- Dimensions: 14.00 x 10.00
Bedroom 3
- Level: Main
- Area: 130
- Dimensions: 10.00 x 13.00
Primary bathroom
- Level: Main
- Area: 42
- Dimensions: 6.00 x 7.00
Bathroom 2
- Level: Main
- Area: 36
- Dimensions: 6.00 x 6.00
Bathroom 3
- Level: Basement
- Area: 63
- Dimensions: 9.00 x 7.00
Dining area
- Level: Main
- Area: 180
- Dimensions: 15.00 x 12.00
Family room
- Level: Basement
- Area: 286
- Dimensions: 26.00 x 11.00
Kitchen
- Level: Main
- Area: 144
- Dimensions: 12.00 x 12.00
Laundry
- Level: Basement
- Area: 156
- Dimensions: 13.00 x 12.00
Living room
- Level: Main
- Area: 260
- Dimensions: 20.00 x 13.00
Office
- Level: Basement
- Area: 1938
- Dimensions: 114.00 x 17.00
Other
- Description: Sun room
- Level: Main
- Area: 160
- Dimensions: 8.00 x 20.00
Other
- Level: Basement
- Area: 108
- Dimensions: 9.00 x 12.00
Other
- Level: Basement
- Area: 35
- Dimensions: 5.00 x 7.00
Other
- Level: Basement
- Area: 60
- Dimensions: 5.00 x 12.00
Utility room
- Level: Basement
- Area: 105
- Dimensions: 7.00 x 15.00
Heating
- Forced Air
Cooling
- Central Air
Appliances
- Included: Dishwasher, Disposal, Dryer, Range, Refrigerator, Washer
- Laundry: In Basement, Laundry Room
Features
- Pantry
- Flooring: Wood
- Windows: Replacement
- Basement: Full
- Has fireplace: No
Interior area
- Total structure area: 1,475
- Total interior livable area: 2,950 sqft
- Finished area below ground: 1,475
Property
Parking
- Total spaces: 2
- Parking features: Carport, Attached
- Garage spaces: 2
- Has carport: Yes
Features
- Stories: 1
Lot
- Size: 5,662 Square Feet
- Dimensions: 50 x 115
- Features: Sidewalk
Details
- Parcel number: 5305124100400
- Zoning description: R3A
Construction
Type & style
- Home type: SingleFamily
- Architectural style: Ranch,Traditional
- Property subtype: Single Family Residence
Materials
- Vinyl Siding
- Roof: Composition
Condition
- New construction: No
- Year built: 1930
Utilities & green energy
- Sewer: Public Sewer
- Water: Public
- Utilities for property: Phone Connected, Natural Gas Connected, Cable Connected
Community & HOA
Location
- Region: Ludington
Financial & listing details
- Price per square foot: $111/sqft
- Tax assessed value: $75,119
- Annual tax amount: $3,024
- Date on market: 5/15/2025
- Listing terms: Cash,Conventional
- Road surface type: Paved
Price history
| Date | Event | Price |
|---|---|---|
| 8/12/2025 | Sold | $327,000-2.1%$111/sqft |
Source:  MichRIC #25022203 Report a problem MichRIC #25022203 Report a problem | ||
| 8/12/2025 | Pending sale | $334,000$113/sqft |
Source: MichRIC #25022203 Report a problem | ||
| 7/7/2025 | Contingent | $334,000$113/sqft |
Source: MichRIC #25022203 Report a problem | ||
| 6/10/2025 | Price change | $334,000-1.5%$113/sqft |
Source: MichRIC #25022203 Report a problem | ||
| 6/5/2025 | Price change | $339,000-2.9%$115/sqft |
Source: MichRIC #25022203 Report a problem | ||
| 5/15/2025 | Listed for sale | $349,000$118/sqft |
Source: MichRIC #25022203 Report a problem | ||
Public tax history
Tax history is unavailable.
Neighborhood: 49431
Nearby homes
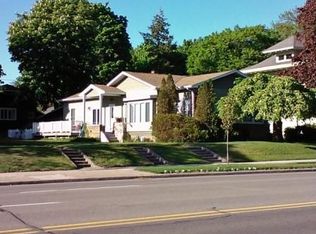
- $327,0003 bd2 ba1.4k sqft7055 E Ludington Ave, Ludington, MI 49431Sold
- $260,7004 bd3 ba1.8k sqft703 E Ludington Ave, Ludington, MI 49431Off Market
- $339,800-- bd-- ba-- sqft707 E Ludington Ave, Ludington, MI 49431Off Market
- $325,0004 bd4 ba2.6k sqft705 E Ludington Ave, Ludington, MI 49431Sold

- $240,0133 bd1 ba1.8k sqft718 E Ludington Ave, Ludington, MI 49431Sold
- $610,0009 bd9 ba5.6k sqft701 E Ludington Ave, Ludington, MI 49431Off Market
- $335,9005 bd3 ba2.4k sqft711 E Ludington Ave, Ludington, MI 49431Off Market
- $--1 bd1 ba400 sqft704 E Ludington Ave APT 3, Ludington, MI 49431Off Market
Nearby schools
GreatSchools rating
- 7/10Ludington Elementary SchoolGrades: PK-5Distance: 1.2 mi
- 7/10O.J. DeJonge Middle SchoolGrades: 6-8Distance: 0.5 mi
- 8/10Ludington High SchoolGrades: 9-12Distance: 0.4 mi


Get pre-qualified for a loan
At Zillow Home Loans, we can pre-qualify you in as little as 5 minutes with no impact to your credit score.An equal housing lender. NMLS #10287.
- Michigan
- Mason County
- Ludington
- 49431
- 705.5 E Ludington Ave
Nearby cities
Nearby neighborhoods
Nearby zip codes
Other Ludington Topics
