
Welcome home to this spacious and versatile property, offering comfort, functionality, and exceptional value in a quiet neighborhood.
The main level features a generously sized kitchen that flows into a formal dining room and inviting living room--perfect for everyday living and entertaining. Down the hall are two bedrooms, including a primary bedroom with a walk-in closet that connects to the convenient Hollywood-style bathroom. The bathroom also includes a full-size, stackable washer and dryer for added convenience.
Need more space? The finished basement delivers! A large family room provides plenty of room to relax, entertain, or create a comfortable recreation area. Although the home is listed as a two-bedroom property, the basement includes two additional non-conforming rooms that offer flexibility for guest space, hobbies, offices, or additional living needs. The basement also includes a ¾ bathroom and a half bathroom.
The mechanical room is currently set up as a weight room but could easily be transformed into abundant storage, a craft room, or another customized space.
Outside, enjoy a peaceful and private backyard enclosed by a durable vinyl fence--ideal for relaxing, entertaining, or pets. The oversized double-stall garage includes additional shop space, providing excellent room for projects, storage, hobbies, or a home-based workspace.
With generous living space, flexible basement options, a private backyard, and a garage with shop space, this home offers tremendous value and versatility. Schedule your private showing with your favorite Realtor today!
Pending
$165,000
705 5th St SW, Valley City, ND 58072
2beds
2,088sqft
Single Family Residence
Built in 1963
6,969 Square Feet Lot
$162,300 Zestimate®
$79/sqft
$-- HOA
What's special
Formal dining roomLarge family roomHollywood-style bathroomGenerously sized kitchenFinished basementPrivate backyard
- 32 days
- 231
- 11
Zillow last checked:
Listing updated:
Listed by:
Ross W Powell 701-490-1687,
Realty Xperts 701-552-1410
Source: Great North MLS,MLS#: 4027155
Facts & features
Interior
Bedrooms & bathrooms
- Bedrooms: 2
- Bathrooms: 3
- 3/4 bathrooms: 2
- 1/2 bathrooms: 1
Other
- Level: Basement
Other
- Level: Basement
Bedroom 1
- Level: Main
Bedroom 2
- Level: Main
Bathroom 1
- Level: Main
Bathroom 2
- Level: Basement
Bathroom 3
- Level: Basement
Dining room
- Level: Main
Other
- Level: Main
Family room
- Level: Basement
Kitchen
- Level: Main
Laundry
- Level: Basement
Laundry
- Level: Main
Living room
- Level: Main
Other
- Level: Basement
Storage
- Level: Basement
Heating
- Forced Air, Natural Gas
Cooling
- Ceiling Fan(s), Central Air
Appliances
- Included: Dishwasher, Disposal, Dryer, Electric Range, Freezer, Microwave, Refrigerator, Washer, Water Softener
- Laundry: Main Level
Features
- Ceiling Fan(s), High Speed Internet, Main Floor Bedroom, Walk-In Closet(s)
- Flooring: Carpet, Concrete, Hardwood, Laminate, Linoleum
- Windows: Window Treatments
- Basement: Finished,Storage Space
- Has fireplace: No
Interior area
- Total structure area: 2,088
- Total interior livable area: 2,088 sqft
- Finished area above ground: 1,300
- Finished area below ground: 788
Video & virtual tour
Property
Parking
- Total spaces: 2
- Parking features: Detached, Garage Door Opener, Garage Faces Rear, Heated Garage, Insulated, Workshop in Garage, Workbench, Floor Drain, Alley Access
- Garage spaces: 2
Features
- Levels: One
- Stories: 1
- Exterior features: Storage, Rain Gutters, Private Yard
- Fencing: Vinyl,Back Yard
Lot
- Size: 6,969 Square Feet
- Dimensions: 50 x 140
- Features: Rectangular Lot
Details
- Additional structures: Shed(s), Workshop
- Parcel number: 635420348
Construction
Type & style
- Home type: SingleFamily
- Architectural style: Ranch
- Property subtype: Single Family Residence
Materials
- Masonite
- Foundation: Concrete Perimeter
- Roof: Shingle
Condition
- New construction: No
- Year built: 1963
Utilities & green energy
- Sewer: Public Sewer
- Water: Public
- Utilities for property: Sewer Connected, Natural Gas Connected, Water Connected, Trash Pickup - Public, Electricity Connected, Fiber Optic Connected
Community & HOA
Community
- Security: Smoke Detector(s)
Location
- Region: Valley City
Financial & listing details
- Price per square foot: $79/sqft
- Tax assessed value: $144,600
- Annual tax amount: $2,326
- Date on market: 8/15/2026
- Listing terms: Cash,Conventional
- Electric utility on property: Yes
Estimated market value
$162,300
$154,000 - $170,000
$1,712/mo
Price history
| Date | Event | Price |
|---|---|---|
| 8/19/2026 | Pending sale | $165,000$79/sqft |
Source: Great North MLS #4027155 Report a problem | ||
| 8/15/2026 | Listed for sale | $165,000$79/sqft |
Source: Great North MLS #4027155 Report a problem | ||
Public tax history
| Year | Property taxes | Tax assessment |
|---|---|---|
| 2024 | $2,165 +2.9% | $72,300 +3.7% |
| 2023 | $2,104 +7.7% | $69,750 +9.2% |
| 2022 | $1,954 +9.9% | $63,900 +8.6% |
| 2020 | $1,779 +5.8% | $58,850 +4.3% |
| 2019 | $1,682 +5.9% | $56,400 +5% |
| 2018 | $1,588 +2.5% | $53,700 +1.5% |
| 2017 | $1,549 +10.2% | $52,900 |
| 2016 | $1,406 +1.1% | $52,900 +2.2% |
| 2015 | $1,390 -99% | $51,750 |
| 2014 | $135,813 | -- |
Find assessor info on the county website
Monthly payment
Est. payment
Payment breakdown
Explore the cost of this home by adjusting the details. Changes won't be saved.Climate risks
Neighborhood: 58072
Nearby schools
Schools provided by the listing agent
- Elementary: Valley City
- Middle: Valley City
- High: Valley City
Source: Great North MLS. This data may not be complete. We recommend contacting the local school district to confirm school assignments for this home.

Similar homes
- $169,0004 bd2 ba2.2k sqft308 6th St NW, Valley City, ND 58072For Sale
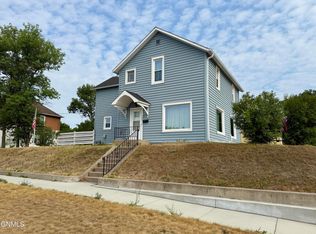 MLS ID #4027141, Alison M Kasowski, Ivy Real Estate Group. Great North MLS
 - $149,9004 bd3 ba1.7k sqft751 2nd St SW, Valley City, ND 58072For Sale
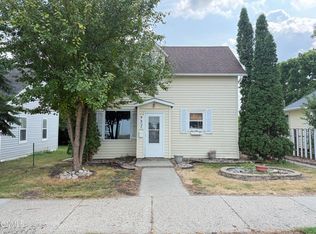 MLS ID #4027143, Loni Trapp, Ivy Real Estate Group. Great North MLS
 - $155,0005 bd2 ba2.2k sqft506 4th Ave SW, Valley City, ND 58072For Sale

 MLS ID #7028855, Megan Maki, eXp Realty (3523 FGO). NorthstarMLS as distributed by MLS GRID
 - $139,0002 bd2 ba1.8k sqft521 5th Ave NW, Valley City, ND 58072For Sale
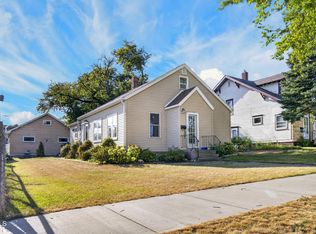 MLS ID #4027278, James Jensen, RE/MAX Now - VC. Great North MLS
