Skip main navigation
Sold for $1,175,000
  • $1,175,000

    705 61st St, Oakland, CA 94609

    4beds
    1,786sqft
    Single Family Residence
    Built in 1908
    1,742 Square Feet Lot
    $1,271,900 Zestimate®
    $658/sqft
    $5,240 Estimated rent

    Home value

    $1,271,900

    $1.16M - $1.40M

    $5,240/mo

    Zestimate® history
    Loading
    Loading...

    Owner options

    List your home for rent

    $5,240/mo

    Rent Zestimate®

    Find your next renter with Zillow Rental Manager. Plus, with online applications, you can quickly screen prospective tenants – for free.

    Learn more

    $5,240/mo

    Rent Zestimate®

    Refinance and save

    $7,543/mo

    Est. payment

    Refinancing to a lower rate could help reduce your monthly payments and save thousands over the life of the loan.

    See today's rates

    $7,543/mo

    Est. payment

    Explore your selling options

    Work with a Zillow partner agent

    Leverage their expertise and Zillow's premium Showcase listings to get your home seen by more buyers.

    Get started

    List with your own agent

    Get your home in front of millions of buyers by listing it on Zillow.

    Learn how to do it

    Sell it yourself

    Take full control of how buyers see your home on Zillow by listing For Sale by Owner (FSBO).

    List your home

    What's special

    Modern livingWhite shaker cabinetryCrown moulding throughoutDual-pane windowsMinutes from shoppingQuartz countertopsModern kitchen
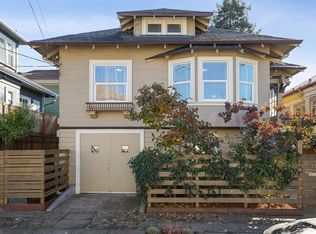
    **TRANSPARENT PRICE** Re-imagined in 2019, this delightful North Oakland craftsman meets the demands of modern living, while preserving the home’s lovely original character. Maple hardwood floors span the open floor plan, and walls are adorned with wainscoting and crown moulding throughout. The modern kitchen features a Thor gas range, quartz countertops, SS appliances, and white shaker cabinetry. There are three bedrooms and three bathrooms in the home, providing for flexibility and comfort. An extensive finished bonus studio with its own separate entrance and bathroom is located just downstairs. The entire home is highly energy efficient, with dual-pane windows, solar power, central heating, and AC. Plumbing, insulation, and electrical have also been updated, along with extensive seismic retrofitting and upgrades to the foundation. Excellent location, minutes from shopping, dining, and entertainment in Temescal, Piedmont Ave, and Rockridge. Easy access to freeways and public transit.

    Zillow last checked:

    Listing updated:

    Listed by:

    Remy Weinstein DRE #01815926 510-918-7369,

    KW Advisors East Bay

    Bought with:

    Sean Walsh, DRE #01993112

    Compass

    Source: bridgeMLS/CCAR/Bay East AOR,MLS#: 41041071MLS Logo

    Facts & features

    Interior

    Bedrooms & bathrooms
    • Bedrooms: 4
    • Bathrooms: 4
    • Full bathrooms: 4
    Kitchen
    • Features: 220 Volt Outlet, Counter - Stone, Dishwasher, Garbage Disposal, Gas Range/Cooktop, Pantry, Refrigerator, Updated Kitchen
    Heating
    • Forced Air
    Cooling
    • Has cooling: Yes
    Appliances
    • Included: Dishwasher, Gas Range, Refrigerator
    • Laundry: Dryer, Washer, Stacked Only
    Features
    • In-Law Floorplan, Pantry, Updated Kitchen
    • Flooring: Wood
    • Basement: Crawl Space
    • Has fireplace: No
    • Fireplace features: None
    Interior area
    • Total structure area: 1,786
    • Total interior livable area: 1,786 sqft

    Property

    Parking
    • Total spaces: 1
    • Parking features: Garage - Attached
    • Attached garage spaces: 1
    Features
    • Levels: Two Story
    • Stories: 2
    • Exterior features: Back Yard, Dog Run, Garden/Play, Side Yard, Landscape Front
    • Pool features: None
    • Fencing: Fenced
    Lot
    • Size: 1,742 Square Feet
    Details
    • Parcel number: 1513571
    • Special conditions: Standard

    Construction

    Type & style
    • Home type: SingleFamily
    • Architectural style: Craftsman
    • Property subtype: Single Family Residence
    Materials
    • Wood Shingles, Wood Siding
    • Roof: Shingle
    Condition
    • Existing
    • New construction: No
    • Year built: 1908

    Utilities & green energy

    • Electric: Photovoltaics Seller Owned, 220 Volts in Kitchen
    • Sewer: Public Sewer
    • Water: Public
    Green energy
    • Water conservation: Low Flow Toilet

    Community & HOA

    Community
    • Security: Carbon Monoxide Detector(s)
    HOA
    • Has HOA: No
    Location
    • Region: Oakland

    Financial & listing details

    • Price per square foot: $658/sqft
    • Tax assessed value: $1,198,500
    • Date on market: 10/5/2023
    • Listing terms: Cash,Conventional,1031 Exchange
    • Electric utility on property: Yes

    Price history

    DateEventPrice
    12/5/2023Sold$1,175,000$658/sqft
    Source: bridgeMLS/CCAR/Bay East AOR #41041071 Report a problem
    11/11/2023Pending sale$1,175,000$658/sqft
    Source: bridgeMLS/CCAR/Bay East AOR #41041071 Report a problem
    11/1/2023Price change$1,175,000+7.3%$658/sqft
    Source: bridgeMLS/CCAR/Bay East AOR #41041071 Report a problem
    10/6/2023Listed for sale$1,095,000-6.8%$613/sqft
    Source: bridgeMLS/CCAR/Bay East AOR #41041071 Report a problem
    12/6/2019Sold$1,175,000+31.3%$658/sqft
    Source: bridgeMLS/CCAR/Bay East AOR #40885523 Report a problem
    10/26/2019Pending sale$895,000$501/sqft
    Source: FORDY REALTY #40885523 Report a problem
    10/11/2019Listed for sale$895,000+11.9%$501/sqft
    Source: FORDY REALTY #40885523 Report a problem
    9/27/2018Sold$800,000+6.8%$448/sqft
    Source: Public Record Report a problem
    8/20/2018Pending sale$749,000$419/sqft
    Source: Keller Williams Realty #18053432 Report a problem
    8/3/2018Listed for sale$749,000+66.4%$419/sqft
    Source: Keller Williams Realty #18053432 Report a problem
    6/30/2004Sold$450,000$252/sqft
    Source: Public Record Report a problem

    Public tax history

    YearProperty taxesTax assessment
    2025-- $1,198,500 +2%
    2024$16,578 -11.2%$1,175,000 -4.9%
    2023$18,659 +2.2%$1,235,123 +2%
    2022$18,255 +3.5%$1,210,907 +2%
    2021$17,642 +1.1%$1,187,172 +1%
    2020$17,452 +43.1%$1,175,000 +46.9%
    2019$12,193 +42.3%$800,000 +42.3%
    2018$8,568 $562,283 +2%
    2017$8,568 -3.4%$551,258 +2%
    2016$8,868 +2%$540,450 +1.5%
    2015$8,690 $532,331 +2%
    2014$8,690 $521,904 +5.4%
    2013-- $495,000 +10%
    2012-- $450,000
    2011-- $450,000
    2010-- $450,000 -9.4%
    2009-- $496,826 +2%
    2008-- $487,088 +2%
    2007-- $477,540 +2%
    2006-- $468,180 +2%
    2005-- $459,000 +1055.2%
    2004-- $39,732 +1.9%
    2003-- $39,003 +2%
    2002-- $38,238 +2%
    2001$763 $37,489
    Find assessor info on the county website

    Neighborhood: Bushrod

    Nearby schools

    GreatSchools rating
    Get a cash offer in 3 minutes
    Find out how much your home could sell for in as little as 3 minutes with a no-obligation cash offer.
    Estimated market value
    $1,271,900
    Get a cash offer in 3 minutes
    Find out how much your home could sell for in as little as 3 minutes with a no-obligation cash offer.
    Estimated market value
    $1,271,900