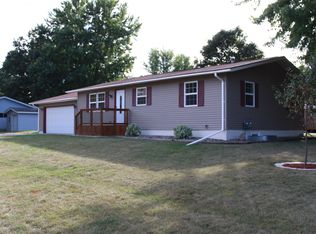
Welcome to this 4 bed, 2 bath home! As you walk in you'll fall in love with the open-concept layout and modern updates which have been beautifully maintained. The main floor features two bedrooms and a full bath, while the finished lower level adds two more bedrooms, a second bathroom and great flexible space. A detached 2 car garage, great yard and located near Loon Lake make this home move-in ready with plenty to enjoy! Schedule a showing today!
Sold-co-op by mls member
Zillow last checked:
Listing updated:
Bought with:
Kristine Jensen
True Real Estate
Source: RASM,MLS#: 7038693
Price history
| Date | Event | Price |
|---|---|---|
| 11/21/2025 | Sold | $238,000-1%$113/sqft |
Source:  RASM #7038693 Report a problem RASM #7038693 Report a problem | ||
| 10/24/2025 | Pending sale | $240,500$114/sqft |
Source:  NorthstarMLS as distributed by MLS GRID #6794487 Report a problem NorthstarMLS as distributed by MLS GRID #6794487 Report a problem | ||
| 10/15/2025 | Price change | $240,500-1.6%$114/sqft |
Source: RASM #7038693 Report a problem | ||
| 10/4/2025 | Price change | $244,500-2.2%$116/sqft |
Source: RASM #7038693 Report a problem | ||
| 9/26/2025 | Listed for sale | $250,000+28.3%$118/sqft |
Source: RASM #7038693 Report a problem | ||
| 3/5/2021 | Sold | $194,850+3.1%$92/sqft |
Source: NorthstarMLS as distributed by MLS GRID #5709245 Report a problem | ||
| 2/9/2021 | Pending sale | $189,000$89/sqft |
Source: NorthstarMLS as distributed by MLS GRID #5709245 Report a problem | ||
| 2/5/2021 | Listed for sale | $189,000+16%$89/sqft |
Source: NorthstarMLS as distributed by MLS GRID #5709245 Report a problem | ||
| 8/7/2017 | Sold | $163,000-0.5%$77/sqft |
Source: Public Record Report a problem | ||
| 6/5/2017 | Pending sale | $163,900$78/sqft |
Source: RE/MAX MASTERS #4837041 Report a problem | ||
| 6/2/2017 | Listed for sale | $163,900+173.6%$78/sqft |
Source: RE/MAX MASTERS #4837041 Report a problem | ||
| 8/25/2016 | Listing removed | $59,900$28/sqft |
Source: ERA Gillespie Real Estate #4071360 Report a problem | ||
| 8/19/2016 | Pending sale | $59,900+12%$28/sqft |
Source: ERA Gillespie Real Estate #4071360 Report a problem | ||
| 8/16/2016 | Sold | $53,500-10.7%$25/sqft |
Source: Agent Provided Report a problem | ||
| 7/27/2016 | Price change | $59,900-22.6%$28/sqft |
Source: ERA Gillespie Real Estate #4071360 Report a problem | ||
| 7/26/2016 | Price change | $77,418+10.8%$37/sqft |
Source: ERA Gillespie Real Estate #4071360 Report a problem | ||
| 7/19/2016 | Price change | $69,900+16.7%$33/sqft |
Source: ERA Gillespie Real Estate #4071360 Report a problem | ||
| 7/18/2016 | Pending sale | $59,900$28/sqft |
Source: ERA Gillespie Real Estate #4071360 Report a problem | ||
| 7/16/2016 | Price change | $59,900-14.3%$28/sqft |
Source: ERA Gillespie Real Estate #4071360 Report a problem | ||
| 7/13/2016 | Price change | $69,900+16.7%$33/sqft |
Source: ERA Gillespie Real Estate #4071360 Report a problem | ||
| 7/6/2016 | Price change | $59,900-14.3%$28/sqft |
Source: ERA Gillespie Real Estate #4071360 Report a problem | ||
| 7/2/2016 | Price change | $69,900+16.7%$33/sqft |
Source: ERA Gillespie Real Estate #4071360 Report a problem | ||
| 6/21/2016 | Price change | $59,900-14.3%$28/sqft |
Source: ERA Gillespie Real Estate #4071360 Report a problem | ||
| 5/24/2016 | Price change | $69,900-9.7%$33/sqft |
Source: ERA Gillespie Real Estate #4071360 Report a problem | ||
| 5/11/2016 | Price change | $77,418+209.7%$37/sqft |
Source: ERA Gillespie Real Estate #4071360 Report a problem | ||
| 4/1/2016 | Price change | $25,000+25%$12/sqft |
Source: Auction.com Report a problem | ||
| 3/9/2016 | Listed for sale | $20,000$9/sqft |
Source: Auction.com Report a problem | ||
Get a cash offer in 3 minutes
Find out how much your home could sell for in as little as 3 minutes with a no-obligation cash offer.
Estimated market value
$239,400
