Welcome to a rare opportunity within the gates of Abbington at Wildwood, where refined living meets natural beauty. This exceptional townhome offers private community access to the scenic Cochran Shoals Trail, leading directly to the Chattahoochee River National Recreation Area—perfect for morning jogs, peaceful strolls, and weekend bike rides, all just moments from your doorstep. Crafted by the esteemed JW Collection, this better-than-new residence has elevator access to all floors and is distinguished in the community by its rare and highly desirable top-level retreat—an exclusive feature found in only a select few homes. This elevated sanctuary includes a spacious media room, custom wet bar, private guest suite with en-suite bath, and a covered terrace with an expansive stone fireplace—a truly exceptional setting for elevated indoor-outdoor entertaining. Throughout the home, every detail has been thoughtfully curated. The chef’s kitchen is a true centerpiece, boasting a massive center island with top-of-the-line quartz countertops, a 6-burner gas range with hood, custom built-in Thermador refrigerator, wine fridge, walk-in pantry, and elegant custom, ceiling-height white shaker cabinetry. The open layout with soaring ceilings and gorgeous hardwood floors throughout flows gracefully into the keeping room, breakfast room, formal dining space, and light-filled family room, complete with a white-mantled gas fireplace and built-in bookcases. Just beyond the sunny, window-clad breakfast room off the kitchen is a private deck with park-like setting views—perfect for grilling and dining al fresco. The king-sized primary suite is a serene escape, featuring hardwood flooring and an additional seating area. The 5-piece ensuite spa-inspired bathroom offers quartz countertop double vanities, designer tile, a frameless glass shower, a separate soaking tub, a dedicated makeup vanity, and a custom walk-in closet with direct access to the laundry room. This level also has an additional spacious guest suite with a fabulous ensuite bath, providing an ideal retreat for visitors or family members. On the terrace level, enjoy flexible living with a mudroom, private guest suite, full bath, and a versatile office or flex space enclosed with barn doors. The deep two-car garage includes built-in storage and a dedicated workshop area—blending functionality with refined comfort. Step outside to a flat, fenced, green grassy backyard oasis, perfect for your pups or a charming little garden. The yard is meticulously maintained by the HOA, offering low-maintenance living with plenty of outdoor space to enjoy. Situated in prime 30339, enjoy low Cobb County taxes with homestead and senior property tax exemptions, all while being just a stone’s throw from the excitement of The Battery and Truist Park, Windy Hill Athletic Club, Historic Downtown Vinings, and major interstates I-75 and I-285. You'll love the unbeatable access to Buckhead, Sandy Springs, Midtown, and Hartsfield-Jackson International Airport. This extraordinary home presents a rare opportunity to own one of the community’s most coveted residences—where timeless design, luxury living, and natural serenity come together.
Closed
$1,155,000
705 Abbington River Ln, Atlanta, GA 30339
4beds
4,387sqft
Townhouse, Residential
Built in 2019
1,306 Square Feet Lot
$1,148,000 Zestimate®
$263/sqft
$4,982 Estimated rent
Home value
$1,148,000
$1.06M - $1.24M
$4,982/mo
Zestimate® history
Owner options
List your home for rent
$4,982/mo
Rent Zestimate®
Find your next renter with Zillow Rental Manager. Plus, with online applications, you can quickly screen prospective tenants – for free.
$4,982/mo
Rent Zestimate®
Refinance and save
$6,064/mo
Est. payment
Refinancing to a lower rate could help reduce your monthly payments and save thousands over the life of the loan.
$6,064/mo
Est. payment
Explore your selling options
Work with a Zillow partner agent
Leverage their expertise and Zillow's premium Showcase listings to get your home seen by more buyers.
Get startedList with your own agent
Get your home in front of millions of buyers by listing it on Zillow.
Learn how to do itSell it yourself
Take full control of how buyers see your home on Zillow by listing For Sale by Owner (FSBO).
List your homeWhat's special
White-mantled gas fireplaceFormal dining spaceSoaring ceilingsGorgeous hardwood floorsBreakfast roomKeeping roomWalk-in pantry
Zillow last checked:
Listing updated:
Listed by:
Christine Croce,
Atlanta Fine Homes Sotheby's International 310-923-3539
Bought with:
NON-MLS NMLS
Non FMLS Member
Source: FMLS GA,MLS#: 7556195
Facts & features
Interior
Bedrooms & bathrooms
- Bedrooms: 4
- Bathrooms: 5
- Full bathrooms: 4
- 1/2 bathrooms: 1
Rooms
- Room types: Family Room, Media Room, Office
Primary bedroom
- Features: Oversized Master
- Level: Oversized Master
Bedroom
- Features: Oversized Master
Primary bathroom
- Features: Double Vanity, Separate Tub/Shower, Soaking Tub
Dining room
- Features: Open Concept
Kitchen
- Features: Breakfast Bar, Cabinets White, Eat-in Kitchen, Keeping Room, Kitchen Island, Pantry Walk-In, Solid Surface Counters, View to Family Room, Wine Rack
Heating
- Forced Air
Cooling
- Ceiling Fan(s), Central Air, Zoned
Appliances
- Included: Dishwasher, Disposal, Gas Range, Microwave, Range Hood, Self Cleaning Oven, Other
- Laundry: Laundry Room, Upper Level
Features
- Bookcases, Coffered Ceiling(s), Double Vanity, Elevator, Entrance Foyer, High Ceilings, High Ceilings 10 ft Main, Tray Ceiling(s), Walk-In Closet(s)
- Flooring: Carpet, Hardwood
- Windows: Insulated Windows
- Basement: Daylight,Driveway Access,Exterior Entry,Finished,Finished Bath,Interior Entry
- Number of fireplaces: 2
- Fireplace features: Factory Built, Family Room, Gas Starter
- Common walls with other units/homes: 2+ Common Walls,No One Above,No One Below
Interior area
- Total structure area: 4,387
- Total interior livable area: 4,387 sqft
Property
Parking
- Total spaces: 2
- Parking features: Attached, Garage
- Attached garage spaces: 2
Accessibility
- Accessibility features: Accessible Elevator Installed
Features
- Levels: Three Or More
- Patio & porch: Covered, Deck, Patio, Rear Porch
- Exterior features: Courtyard, Garden
- Pool features: None
- Spa features: None
- Fencing: Back Yard
- Has view: Yes
- View description: Other
- Waterfront features: None
- Body of water: None
Lot
- Size: 1,306 Square Feet
- Features: Back Yard, Landscaped, Level
Details
- Additional structures: None
- Parcel number: 17100500860
- Other equipment: None
- Horse amenities: None
Construction
Type & style
- Home type: Townhouse
- Architectural style: Townhouse,Traditional
- Property subtype: Townhouse, Residential
Materials
- Brick 4 Sides, Stone
- Foundation: None
- Roof: Composition
Condition
- Resale
- New construction: No
- Year built: 2019
Utilities & green energy
- Electric: None
- Sewer: Public Sewer
- Water: Public
- Utilities for property: Cable Available, Electricity Available, Natural Gas Available, Phone Available, Sewer Available, Underground Utilities, Water Available
Green energy
- Energy efficient items: None
- Energy generation: None
Community & HOA
Community
- Features: Dog Park, Gated, Homeowners Assoc, Near Shopping, Near Trails/Greenway, Street Lights
- Security: Security Gate, Security Lights, Smoke Detector(s)
- Subdivision: Abbington At Wildwood
HOA
- Has HOA: Yes
- Services included: Maintenance Grounds, Maintenance Structure, Termite, Trash
- HOA fee: $450 monthly
Location
- Region: Atlanta
Financial & listing details
- Price per square foot: $263/sqft
- Tax assessed value: $1,066,960
- Annual tax amount: $12,257
- Date on market: 4/24/2025
- Cumulative days on market: 9 days
- Ownership: Fee Simple
- Electric utility on property: Yes
- Road surface type: Asphalt
Price history
| Date | Event | Price |
|---|---|---|
| 6/2/2025 | Sold | $1,155,000-7.6%$263/sqft |
Source:  FMLS GA #7556195 Report a problem FMLS GA #7556195 Report a problem | ||
| 5/14/2025 | Pending sale | $1,250,000$285/sqft |
Source: FMLS GA #7556195 Report a problem | ||
| 4/24/2025 | Listed for sale | $1,250,000+10.7%$285/sqft |
Source: FMLS GA #7556195 Report a problem | ||
| 4/19/2022 | Sold | $1,129,000+21.4%$257/sqft |
Source: Public Record Report a problem | ||
| 9/2/2020 | Sold | $929,900$212/sqft |
Source: Public Record Report a problem | ||
Public tax history
| Year | Property taxes | Tax assessment |
|---|---|---|
| 2024 | $12,257 +7.3% | $426,784 +3.2% |
| 2023 | $11,425 -2.7% | $413,444 +6.9% |
| 2022 | $11,739 +13% | $386,772 +13% |
| 2021 | $10,390 | $342,348 |
| 2020 | $10,390 | $342,348 |
Find assessor info on the county website
Neighborhood: 30339
Nearby homes
- $200,0004 bd5 ba4k sqft705 Abbington River Ln, Atlanta, GA 30339Off Market

- $200,000-- bd-- ba-- sqft701 Abbington River Ln, Atlanta, GA 30339Off Market
- $200,000-- bd-- ba-- sqft709 Abbington River Ln, Atlanta, GA 30339Off Market
- $200,0004 bd5 ba4k sqft713 Abbington River Ln, Atlanta, GA 30339Off Market
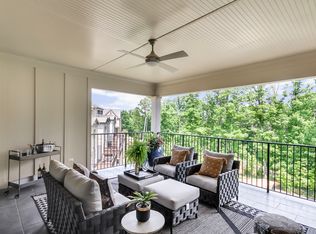
- $1,081,7004 bd5 ba4k sqft713 Abbington River Ln #41, Atlanta, GA 30339Off Market
- $1,207,1004 bd5 ba4.4k sqft510 Abbington River Lane, Atlanta, GA 30339Off Market
- $200,000-- bd-- ba-- sqft717 Abbington River Ln, Atlanta, GA 30339Off Market
- $1,177,8004 bd5 ba3.7k sqft506 Abbington River Ln, Atlanta, GA 30339Off Market
Nearby schools
GreatSchools rating
- 3/10Brumby Elementary SchoolGrades: PK-5Distance: 1.3 mi
- 6/10East Cobb Middle SchoolGrades: 6-8Distance: 1.2 mi
- 7/10Wheeler High SchoolGrades: 9-12Distance: 3.4 mi
Schools provided by the listing agent
- Elementary: Brumby
- Middle: East Cobb
- High: Wheeler
Source: FMLS GA. This data may not be complete. We recommend contacting the local school district to confirm school assignments for this home.
Get a cash offer in 3 minutes
Find out how much your home could sell for in as little as 3 minutes with a no-obligation cash offer.
Estimated market value
$1,148,000
Get a cash offer in 3 minutes
Find out how much your home could sell for in as little as 3 minutes with a no-obligation cash offer.
Estimated market value
$1,148,000
- Georgia
- Cobb County
- Marietta
- 30339
- 705 Abbington River Ln
Nearby cities
Nearby neighborhoods
Nearby zip codes
Other Marietta Topics
