Skip main navigation
ActiveErrorPrice cut: $10.1K (5/13)
$649,900
5beds
3,105sqft

705 Abbotsford Way, Woodstock, GA 30188

5beds
3,105sqft
Single family residence, residential
Built in 2016
7,405 sqft
2 Garage spaces
$209 price/sqft
$79/mo HOA

What's special

Large covered private deckBeautifully manicured private backyardUpdated landscaping

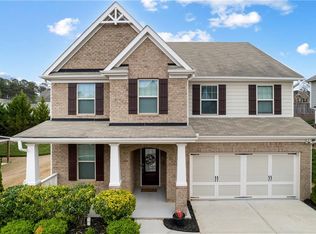
Welcome to 705 Abbotsford Way in Woodstock—a home that checks all the boxes with space, flexibility, and timeless appeal. Beautifully maintained and move-in ready, this home offers an ideal layout for today’s lifestyle with a bedroom and dedicated office on the main level, perfect for guests, working from home, or everyday ...

74 days
|
972
|
71
|

Likely to sell faster than

Source: FMLS GA,MLS#: 7760680MLS Logo
Travel times

Living Room

Kitchen

Primary Bedroom

Zillow last checked:

Listing updated:

Listed by:

Chris Moffa,

RB Realty 770-367-1194

Source: FMLS GA,MLS#: 7760680MLS Logo

Facts & features

Interior

Bedrooms & bathrooms
  • Bedrooms: 5
  • Bathrooms: 3
  • Full bathrooms: 3
  • Main level bathrooms: 1
  • Main level bedrooms: 1
Rooms
  • Room types: Bonus Room, Loft
Primary bedroom
  • Features: Oversized Master, Sitting Room
  • Level: Oversized Master, Sitting Room
Bedroom
  • Features: Oversized Master, Sitting Room
Primary bathroom
  • Features: Double Vanity, Separate Tub/Shower, Soaking Tub, Vaulted Ceiling(s)
Dining room
  • Features: Other
Kitchen
  • Features: Cabinets White, Eat-in Kitchen, Kitchen Island, Pantry Walk-In, Stone Counters, View to Family Room
Heating
  • Central
Cooling
  • Ceiling Fan(s), Central Air
Appliances
  • Included: Dishwasher, Disposal, Electric Oven, Gas Cooktop, Microwave, Range Hood, Refrigerator, Tankless Water Heater
  • Laundry: Common Area, Laundry Room, Upper Level
Features
  • Bookcases, Entrance Foyer 2 Story, High Ceilings 9 ft Lower, High Ceilings 9 ft Main, High Speed Internet, Recessed Lighting, Walk-In Closet(s)
  • Flooring: Carpet, Hardwood, Tile
  • Windows: Double Pane Windows
  • Basement: None
  • Attic: Pull Down Stairs
  • Number of fireplaces: 2
  • Fireplace features: Gas Log, Ventless
  • Common walls with other units/homes: No Common Walls
Interior area
  • Total structure area: 3,105
  • Total interior livable area: 3,105 sqft
  • Finished area above ground: 3,105
Video & virtual tour

Property

Parking
  • Total spaces: 2
  • Parking features: Driveway, Garage
  • Garage spaces: 2
  • Has uncovered spaces: Yes
Accessibility
  • Accessibility features: None
Features
  • Levels: Two
  • Stories: 2
  • Patio & porch: Covered, Deck, Patio, Rear Porch
  • Exterior features: Balcony, Private Yard, Rain Gutters
  • Pool features: None
  • Spa features: None
  • Fencing: Back Yard
  • Has view: Yes
  • View description: Neighborhood
  • Waterfront features: None
  • Body of water: None
Lot
  • Size: 7,405 Square Feet
  • Features: Back Yard, Front Yard, Landscaped, Level
Details
  • Additional structures: None
  • Parcel number: 15N18N 147
  • Other equipment: None
  • Horse amenities: None

Construction

Type & style
  • Home type: SingleFamily
  • Architectural style: Craftsman
  • Property subtype: Single Family Residence, Residential
Materials
  • Brick, Cement Siding
  • Foundation: Slab
  • Roof: Shingle
Condition
  • Resale
  • New construction: No
  • Year built: 2016

Utilities & green energy

  • Electric: 220 Volts
  • Sewer: Public Sewer
  • Water: Public
  • Utilities for property: Cable Available, Electricity Available, Natural Gas Available, Phone Available, Sewer Available, Underground Utilities, Water Available
Green energy
  • Energy efficient items: None
  • Energy generation: None

Community & HOA

Community
  • Features: Clubhouse, Park, Playground, Pool, Tennis Court(s)
  • Security: Carbon Monoxide Detector(s), Smoke Detector(s)
  • Subdivision: Wynchase
HOA
  • Has HOA: Yes
  • Services included: Maintenance Grounds, Swim, Tennis
  • HOA fee: $950 annually
Location
  • Region: Woodstock

Financial & listing details

  • Price per square foot: $209/sqft
  • Tax assessed value: $588,700
  • Annual tax amount: $6,864
  • Date on market: 5/6/2026
  • Cumulative days on market: 75 days
  • Electric utility on property: Yes
  • Road surface type: Asphalt

Price history

DateEventPrice
5/13/2026Price change$649,900-1.5%$209/sqft
Source: GAMLS #10758492 Report a problem
5/6/2026Listed for sale$660,000+8.2%$213/sqft
Source: FMLS GA #7760680 Report a problem
3/13/2024Sold$610,000-2.4%$196/sqft
Source: FMLS GA #7331469 Report a problem
2/10/2024Pending sale$625,000$201/sqft
Source: FMLS GA #7331469 Report a problem
2/6/2024Contingent$625,000$201/sqft
Source: GAMLS #10247440 Report a problem
2/1/2024Listed for sale$625,000+88.5%$201/sqft
Source: GAMLS #10247440 Report a problem
6/14/2016Sold$331,595$107/sqft
Source: Public Record Report a problem

Public tax history

YearProperty taxesTax assessment
2025$6,694 +24%$235,480 +3.6%
2024$5,397 +0.7%$227,360 +1%
2023$5,359 +22.2%$225,160 +30.9%
2022$4,385 -1.4%$171,960 +9.9%
2021$4,446 +5.9%$156,520 +10.1%
2020$4,197 +22.7%$142,160 -0.7%
2019$3,422 +4%$143,120 -57.8%
2018$3,291 +2.5%$339,000 +4%
2017$3,211 +608.7%$325,900 +640.7%
2016$453 $44,000 +46.7%
2015$453 +45.1%$30,000
2014$312 $30,000

Find assessor info on the county website

Monthly payment

Est. payment
$3,753/mo
Principal & interest
$3257
Property taxes
$417
HOA Fees
$79
More affordability toolsChevron Right

Estimated market value

$642,300

$610,000 - $674,000

$3,420/mo

Climate risks

Explore flood, wildfire, and other predictive climate risk information for this property on First Street®️.

Neighborhood: 30188

Nearby schools

Little River Elementary School
Grades PK-51.9 miles
8/10
GreatSchools® Rating
Test Score Rating
9/10
Student Progress Rating
7/10
Mill Creek Middle School
Grades 6-82.1 miles
8/10
GreatSchools® Rating
Test Score Rating
9/10
Student Progress Rating
6/10
River Ridge High School
Grades 9-122 miles
8/10
GreatSchools® Rating
Test Score Rating
9/10
College Readiness Rating
8/10