Expertly renovated with luxury finishes and distinctive character throughout, 4 bedrooms, 3 full bathrooms, a fully finished walkout basement, 2 units of central air conditioning, lots of space to spread out. The front of the home has a classic brick facade. Inside, you'll find a bright, open, and airy main level framed by high ceilings. Detailed wainscotting in the dining area, where a chandelier helps define the space. One of the home's highlights is undoubtedly the stunning brand-new kitchen with white shaker cabinetry, tiling floor, backsplash, brand new stainless steel appliances, quartz counters, black kitchen hardware, and a island. Outback, there's a raised deck perfect for hosting friends and family during grilling season. The fully finished basement has more living space, ideal for a home gym, home office, playroom, den, and storage, in-law ensuite, along with a guest bedroom and a full bathroom. On the main floor, you will find a master bedroom. The bedroom features ensuite bathroom is adorned with a shower, bathtub, and a double vanity with modern lightings and hardware. Also, there is a large Walk-in closet in the back of the bathroom. Completing this level are two more bright bedrooms and another full bathroom. Many eateries, local shops, and markets are within a few blocks. It's also close to popular restaurants and entertainment in the heart of Lawrenceville. Schedule your showing today!
Closed
$405,000
705 Adams Farm Ct, Lawrenceville, GA 30046
4beds
1,999sqft
Single Family Residence
Built in 2000
10,454 Square Feet Lot
$378,600 Zestimate®
$203/sqft
$2,340 Estimated rent
Home value
$378,600
$360,000 - $398,000
$2,340/mo
Zestimate® history
Owner options
List your home for rent
$2,340/mo
Rent Zestimate®
Find your next renter with Zillow Rental Manager. Plus, with online applications, you can quickly screen prospective tenants – for free.
$2,340/mo
Rent Zestimate®
Refinance and save
$2,555/mo
Est. payment
Refinancing to a lower rate could help reduce your monthly payments and save thousands over the life of the loan.
$2,555/mo
Est. payment
Explore your selling options
Work with a Zillow partner agent
Leverage their expertise and Zillow's premium Showcase listings to get your home seen by more buyers.
Get startedList with your own agent
Get your home in front of millions of buyers by listing it on Zillow.
Learn how to do itSell it yourself
Take full control of how buyers see your home on Zillow by listing For Sale by Owner (FSBO).
List your homeWhat's special
Zillow last checked:
Listing updated:
Listed by:
Catherine Wu 470-588-1477,
Total Realty USA, Inc.
Bought with:
No Sales Agent, 0
Source: GAMLS,MLS#: 10231729
Facts & features
Interior
Bedrooms & bathrooms
- Bedrooms: 4
- Bathrooms: 3
- Full bathrooms: 3
- Main level bathrooms: 2
- Main level bedrooms: 3
Rooms
- Room types: Bonus Room, Foyer, Great Room, Laundry, Office
Heating
- Central, Forced Air
Cooling
- Central Air
Appliances
- Included: Convection Oven, Cooktop, Dishwasher, Disposal, Gas Water Heater, Ice Maker, Microwave, Oven/Range (Combo), Refrigerator, Stainless Steel Appliance(s)
- Laundry: In Basement
Features
- Double Vanity, High Ceilings, In-Law Floorplan, Master On Main Level, Separate Shower, Soaking Tub, Walk-In Closet(s)
- Flooring: Laminate, Tile, Vinyl
- Basement: Bath Finished,Daylight,Exterior Entry,Finished,Interior Entry
- Attic: Pull Down Stairs
- Number of fireplaces: 1
- Common walls with other units/homes: No Common Walls
Interior area
- Total structure area: 1,999
- Total interior livable area: 1,999 sqft
- Finished area above ground: 1,499
- Finished area below ground: 500
Property
Parking
- Parking features: Garage, Garage Door Opener, Guest
- Has garage: Yes
Features
- Levels: Two
- Stories: 2
- Patio & porch: Deck
Lot
- Size: 10,454 Square Feet
- Features: Cul-De-Sac
Details
- Parcel number: R5172 180
- Special conditions: Agent Owned
Construction
Type & style
- Home type: SingleFamily
- Architectural style: Brick 4 Side
- Property subtype: Single Family Residence
Materials
- Brick, Wood Siding
- Foundation: Slab
- Roof: Composition
Condition
- Updated/Remodeled
- New construction: No
- Year built: 2000
Utilities & green energy
- Sewer: Public Sewer
- Water: Public
- Utilities for property: Cable Available, Electricity Available, High Speed Internet, Natural Gas Available, Phone Available, Sewer Available, Sewer Connected, Water Available
Community & HOA
Community
- Features: None
- Subdivision: Adams Landing
HOA
- Has HOA: Yes
- Services included: Management Fee
Location
- Region: Lawrenceville
Financial & listing details
- Price per square foot: $203/sqft
- Tax assessed value: $398,700
- Annual tax amount: $3,489
- Date on market: 12/8/2023
- Cumulative days on market: 45 days
- Listing agreement: Exclusive Right To Sell
- Listing terms: Conventional
- Electric utility on property: Yes
Price history
| Date | Event | Price |
|---|---|---|
| 2/29/2024 | Sold | $405,000+1.5%$203/sqft |
Source:  GAMLS #10231729 Report a problem GAMLS #10231729 Report a problem | ||
| 1/27/2024 | Pending sale | $399,000$200/sqft |
Source:  FMLS GA #7310501 Report a problem FMLS GA #7310501 Report a problem | ||
| 12/8/2023 | Listed for sale | $399,000+40%$200/sqft |
Source: FMLS GA #7310501 Report a problem | ||
| 9/5/2023 | Sold | $285,000+18.3%$143/sqft |
Source: Public Record Report a problem | ||
| 1/11/2023 | Sold | $241,000+64.5%$121/sqft |
Source: Public Record Report a problem | ||
| 7/18/2000 | Sold | $146,500$73/sqft |
Source: Public Record Report a problem | ||
Public tax history
| Year | Property taxes | Tax assessment |
|---|---|---|
| 2025 | $4,933 +12.3% | $159,480 +39.9% |
| 2024 | $4,391 +16.7% | $114,000 +18.3% |
| 2023 | $3,763 +7.9% | $96,400 -22.1% |
| 2022 | $3,489 +35% | $123,680 +58% |
| 2021 | $2,585 -0.6% | $78,280 |
| 2020 | $2,602 +2.8% | $78,280 |
| 2019 | $2,532 | $78,280 +8.3% |
| 2018 | $2,532 +20% | $72,280 +25% |
| 2016 | $2,109 +16.4% | $57,840 +19.1% |
| 2015 | $1,812 | $48,560 |
| 2014 | $1,812 +25.2% | $48,560 +27.4% |
| 2013 | $1,447 | $38,120 |
| 2012 | -- | $38,120 -16.3% |
| 2011 | -- | $45,560 -12.9% |
| 2010 | -- | $52,320 |
| 2009 | -- | $52,320 -15% |
| 2007 | -- | $61,520 |
| 2006 | -- | $61,520 |
| 2005 | -- | $61,520 |
| 2004 | $773 -0.1% | $61,520 |
| 2003 | $774 -46.6% | $61,520 +7.8% |
| 2002 | $1,449 -4.6% | $57,080 |
| 2001 | $1,519 | $57,080 |
Find assessor info on the county website
Neighborhood: 30046
Nearby homes
- $356,0004 bd3 ba1.9k sqft706 Adams Farm Ct, Lawrenceville, GA 30046Off Market
- $339,1004 bd2 ba1.8k sqft715 Adams Farm Ct, Lawrenceville, GA 30046Off Market
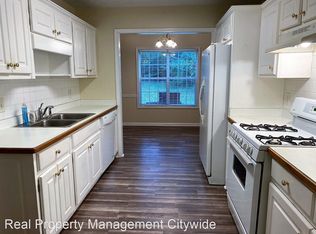
- $297,5003 bd2 ba1.4k sqft788 Windsor Cir, Lawrenceville, GA 30046Off Market
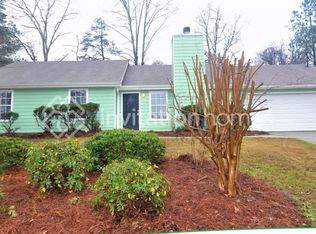
- $335,0004 bd3 ba1.8k sqft738 Windsor Cir, Lawrenceville, GA 30046Sold
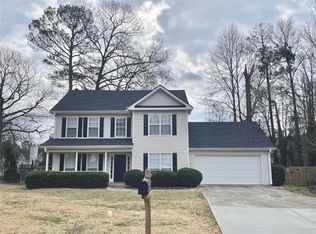
- $312,1003 bd3 ba1.7k sqft748 Windsor Cir, Lawrenceville, GA 30046Off Market
- $341,8004 bd3 ba1.4k sqft725 Adams Farm Ct, Lawrenceville, GA 30046Off Market
- $348,6003 bd3 ba1.9k sqft716 Adams Farm Ct, Lawrenceville, GA 30046Off Market
- $379,0005 bd3 ba2.6k sqft348 Adams Farm Ln, Lawrenceville, GA 30046Sold
Nearby schools
GreatSchools rating
- 5/10Simonton Elementary SchoolGrades: PK-5Distance: 0.3 mi
- 8/10Jordan Middle SchoolGrades: 6-8Distance: 1.6 mi
- 4/10Central Gwinnett High SchoolGrades: 9-12Distance: 2.3 mi
Schools provided by the listing agent
- Elementary: Simonton
- Middle: Jordan
- High: Central
Source: GAMLS. This data may not be complete. We recommend contacting the local school district to confirm school assignments for this home.
Get a cash offer in 3 minutes
Find out how much your home could sell for in as little as 3 minutes with a no-obligation cash offer.
Estimated market value
$378,600
Get a cash offer in 3 minutes
Find out how much your home could sell for in as little as 3 minutes with a no-obligation cash offer.
Estimated market value
$378,600
- Georgia
- Gwinnett County
- Lawrenceville
- 30046
- 705 Adams Farm Ct
Nearby cities
Nearby zip codes
Other Lawrenceville Topics
