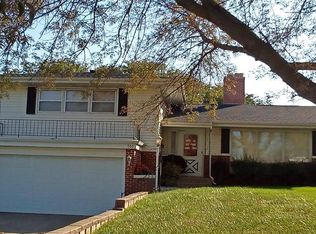
Always wanted to live near the Golf Course? Well, here it is - Raised Ranch style home with 3 bedrooms on main floor and full bathroom, walk-out basement has 2 more partial bathrooms and could easily have 2 more bedrooms, or office space with a walk-in door directly into the space. Laundry in basement. 1 car attached garage with additional storage or workshop in the rear. This home has been WELL MAINTAINED! Sellers always had things done the right way! All appliances including washer & dryer stay with the house. Large Lot with underground sprinklers and nice deck in back with lots of trees for shade & privacy. Located within walking distances on the Golf Course! This home is in Laurel, NE - where 3 different highways come to town marking for easy travel to Wayne or Norfolk, NE, Sioux City, IA, or Yankton, SD, all within 20-45 minutes' drive. Excellent schools and downtown area! Small town living at its finest!
Contingent
$165,000
705 Alma St, Laurel, NE 68745
3beds
2,464sqft
Single Family Residence
Built in 1964
0.29 Acres Lot
$-- Zestimate®
$67/sqft
$-- HOA
What's special
Walk-out basementLaundry in basementNice deck in back
- 35 days
- 268
- 5
Likely to sell faster than
Zillow last checked:
Listing updated:
Listed by:
Wendi Schutte 402-518-0115,
Farmers National Company
Source: My State MLS,MLS#: 11961136
Facts & features
Interior
Bedrooms & bathrooms
- Bedrooms: 3
- Bathrooms: 3
- Full bathrooms: 1
- 1/2 bathrooms: 2
Rooms
- Room types: Bonus Room, Dining Room, Family Room, First Floor Bathroom, First Floor Master Bedroom, Kitchen, Laundry Room, Living Room
Kitchen
- Features: Separate, Laminate Counters
Basement
- Area: 1232
Heating
- Natural Gas, Forced Air
Cooling
- Central
Appliances
- Included: Dishwasher, Disposal, Dryer, Refrigerator, Microwave, Oven, Washer
Features
- Flooring: Hardwood, Carpet, Laminate
- Basement: Full,Finished,Walk-Out Access,Bathrooms(2)
- Has fireplace: No
Interior area
- Total structure area: 2,464
- Total interior livable area: 2,464 sqft
- Finished area above ground: 1,232
Video & virtual tour
Property
Parking
- Total spaces: 1
- Parking features: Driveway, Attached
- Garage spaces: 1
- Has uncovered spaces: Yes
Features
- Patio & porch: Deck
- Exterior features: Sprinkler System
- Has view: Yes
- View description: Street
Lot
- Size: 0.29 Acres
- Features: Corner, Trees
Details
- Additional structures: Shed(s)
- Parcel number: 0006883.00
- Lease amount: $0
Construction
Type & style
- Home type: SingleFamily
- Architectural style: Raised Ranch
- Property subtype: Single Family Residence
Materials
- Frame, Wood Siding
- Roof: Asphalt
Condition
- New construction: No
- Year built: 1964
- Major remodel year: 2022
Utilities & green energy
- Electric: Amps(0)
- Sewer: Community
- Water: Community
- Utilities for property: Naturl Gas Available
Community & HOA
Community
- Subdivision: Hillcrest
HOA
- Has HOA: No
Location
- Region: Laurel
Financial & listing details
- Price per square foot: $67/sqft
- Tax assessed value: $101,075
- Annual tax amount: $1,168
- Date on market: 9/1/2026
- Date available: 09/01/2026
- Listing agreement: Exclusive
Estimated market value
Not available
Estimated sales range
Not available
$1,827/mo
Price history
| Date | Event | Price |
|---|---|---|
| 9/16/2026 | Contingent | $165,000$67/sqft |
Source: My State MLS #11961136 Report a problem | ||
| 9/1/2026 | Listed for sale | $165,000$67/sqft |
Source: My State MLS #11961136 Report a problem | ||
Public tax history
| Year | Property taxes | Tax assessment |
|---|---|---|
| 2025 | $1,168 +0.7% | $101,075 +10.7% |
| 2024 | $1,161 -16.1% | $91,280 +7.1% |
| 2023 | $1,384 +8.5% | $85,225 +14.3% |
| 2022 | $1,276 -1.3% | $74,595 |
| 2021 | $1,292 +5.6% | $74,595 |
| 2020 | $1,224 +21.6% | $74,595 +8.9% |
| 2018 | $1,007 -1.2% | $68,525 |
| 2017 | $1,019 +23.7% | $68,525 +9.3% |
| 2016 | $823 +1.3% | $62,715 +2.7% |
| 2015 | $813 -8.2% | $61,075 |
| 2014 | $886 | $61,075 |
| 2013 | -- | $61,075 |
| 2012 | -- | $61,075 |
| 2011 | $1,190 -9.3% | $61,075 -8.3% |
| 2010 | $1,312 +1% | $66,610 |
| 2009 | $1,299 | -- |
Find assessor info on the county website
Monthly payment
Est. payment
Payment breakdown
Explore the cost of this home by adjusting the details. Changes won't be saved.Climate risks
Neighborhood: 68745
Nearby schools
Schools provided by the listing agent
- District: Laurel-concord-coleridge School
Source: My State MLS. This data may not be complete. We recommend contacting the local school district to confirm school assignments for this home.

Similar homes
- $199,0003 bd2 ba1.9k sqft701 Elm St, Laurel, NE 68745For Sale
 MLS ID #11564513, D. Christopher Miller, Don Miller Land Co., Inc.. My State MLS
 - $150,0003 bd2 ba1.7k sqft307 Oak St, Laurel, NE 68745For Sale
 MLS ID #36148, Sarah Larson, White Farmhouse Realty, LLC. Nebraska Realtors Outstate
 - $170,0003 bd2 ba1.4k sqft58441 871st Rd, Allen, NE 68710For Sale

 MLS ID #834812, Nick Tramp, United Real Estate Solutions. Northwest Iowa Regional BOR
 - $149,0002 bd2 ba1.9k sqft417 W Fulton St, Coleridge, NE 68727For Sale
 MLS ID #11850531, Terry Wilkerson, Ag Land Realty, LLC. My State MLS
 - $139,9003 bd2 ba1.5k sqft207 W Cedar St, Coleridge, NE 68727For Sale
 MLS ID #22619911, Jane Sayler, BHGRE Don Peterson & Associate. GPRMLS
 - $205,0004 bd2 ba2.9k sqft610 Michener St, Wakefield, NE 68784For SaleMLS ID #834172, Eric Riewer, P J Morgan Real Estate. Northwest Iowa Regional BOR
- $200,0004 bd2 ba1.9k sqft507 Johnson St, Wakefield, NE 68784For SaleMLS ID #22618207, Evelyn Martinez, NP Dodge RE Sales Inc Fremont. GPRMLS
