Skip main navigation
Closed
  • $470,000

    705 Ascot Ct, Hoffman Estates, IL 60169

    4beds
    1,694sqft
    Townhouse, Single Family Residence
    Built in 1983
    3,407 Square Feet Lot
    $473,400 Zestimate®
    $277/sqft
    $2,948 Estimated rent

    Home value

    $473,400

    $431,000 - $521,000

    $2,948/mo

    Zestimate® history
    Loading
    Loading...

    Owner options

    List your home for rent

    $2,948/mo

    Rent Zestimate®

    Find your next renter with Zillow Rental Manager. Plus, with online applications, you can quickly screen prospective tenants – for free.

    Learn more

    $2,948/mo

    Rent Zestimate®

    Refinance and save

    $3,652/mo

    Est. payment

    Refinancing to a lower rate could help reduce your monthly payments and save thousands over the life of the loan.

    See today's rates

    $3,652/mo

    Est. payment

    Explore your selling options

    Work with a Zillow partner agent

    Leverage their expertise and Zillow's premium Showcase listings to get your home seen by more buyers.

    Get started

    List with your own agent

    Get your home in front of millions of buyers by listing it on Zillow.

    Learn how to do it

    Sell it yourself

    Take full control of how buyers see your home on Zillow by listing For Sale by Owner (FSBO).

    List your home

    What's special

    Tranquil pond viewsLarge island with seatingFourth bedroom or officeDesigner lightingCrown moldingOpen-concept main levelNeutral finishes throughout
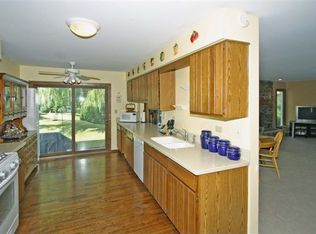
    Experience the ease of single-family living in this beautifully upgraded 4-bedroom townhome, ideally positioned with tranquil pond views that set it apart. The open-concept main level is both refined and functional, featuring solid oak flooring, crown molding, and a dramatic floor-to-ceiling stacked stone fireplace that anchors the living space. The kitchen is thoughtfully designed with upgraded cabinetry, pull-outs, under-cabinet lighting, granite countertops, a glass backsplash, and a large island with seating, all complemented by a premium stainless steel appliance package and designer lighting. Seamless indoor-outdoor living unfolds with two Andersen sliding doors that open to a private patio overlooking the pond, creating a peaceful backdrop for both everyday living and entertaining. Water views carry throughout the home, including from the living and dining areas and the second bedroom. Upstairs, the primary suite offers a walk-in closet, laundry chute, and a well-appointed bath with heated floors and a European-style shower. Two additional bedrooms and a full bath complete the second level. The finished lower level adds flexibility with a spacious family room, dry bar with mini fridge, and a fourth bedroom or office, ideal for guests or work-from-home needs. Additional features include a first-floor laundry room with built-in cabinetry and wash tub, Andersen windows, and neutral finishes throughout. Community amenities include a clubhouse and pool, all conveniently located near parks, shopping, and dining. A rare opportunity to enjoy space, style, and serene pond views that truly set this home apart.

    Zillow last checked:

    Listing updated:

    Listed by:

    Kevin Green 312-520-8485,

    @properties Christie's International Real Estate

    Bought with:

    Ephie Skoubis

    @properties Christie's International Real Estate

    Source: MRED as distributed by MLS GRID,MLS#: 12601260MLS Logo

    Facts & features

    Interior

    Bedrooms & bathrooms
    • Bedrooms: 4
    • Bathrooms: 3
    • Full bathrooms: 2
    • 1/2 bathrooms: 1
    Primary bedroom
    • Features: Flooring (Carpet), Window Treatments (All), Bathroom (Full)
    • Level: Second
    • Area: 221 Square Feet
    • Dimensions: 17X13
    Bedroom 2
    • Features: Flooring (Carpet), Window Treatments (All)
    • Level: Second
    • Area: 156 Square Feet
    • Dimensions: 13X12
    Bedroom 3
    • Features: Flooring (Carpet), Window Treatments (All)
    • Level: Second
    • Area: 143 Square Feet
    • Dimensions: 13X11
    Bedroom 4
    • Features: Flooring (Carpet)
    • Level: Basement
    • Area: 154 Square Feet
    • Dimensions: 14X11
    Bar entertainment
    • Features: Flooring (Ceramic Tile)
    • Level: Basement
    • Area: 176 Square Feet
    • Dimensions: 16X11
    Dining room
    • Features: Flooring (Hardwood), Window Treatments (All)
    • Level: Main
    • Area: 170 Square Feet
    • Dimensions: 17X10
    Family room
    • Features: Flooring (Carpet)
    • Level: Basement
    • Area: 384 Square Feet
    • Dimensions: 24X16
    Kitchen
    • Features: Kitchen (Eating Area-Breakfast Bar, Eating Area-Table Space, Island, Pantry-Closet), Flooring (Hardwood), Window Treatments (All)
    • Level: Main
    • Area: 187 Square Feet
    • Dimensions: 17X11
    Laundry
    • Features: Flooring (Porcelain Tile)
    • Level: Main
    • Area: 63 Square Feet
    • Dimensions: 9X7
    Living room
    • Features: Flooring (Hardwood), Window Treatments (All)
    • Level: Main
    • Area: 272 Square Feet
    • Dimensions: 17X16
    Heating
    • Natural Gas, Forced Air, Radiant Floor
    Cooling
    • Central Air
    Appliances
    • Included: Double Oven, Microwave, Dishwasher, Refrigerator, Washer, Dryer, Disposal, Stainless Steel Appliance(s), Multiple Water Heaters
    • Laundry: Main Level, In Unit
    Features
    • Dry Bar, Storage, Built-in Features, Walk-In Closet(s)
    • Flooring: Hardwood
    • Windows: Screens
    • Basement: Finished,Full
    • Number of fireplaces: 1
    • Fireplace features: Gas Log, Living Room
    • Common walls with other units/homes: End Unit
    Interior area
    • Total structure area: 0
    • Total interior livable area: 1,694 sqft

    Property

    Parking
    • Total spaces: 2
    • Parking features: Concrete, Garage Door Opener, Heated Garage, Yes, Garage Owned, Attached, Garage
    • Attached garage spaces: 2
    • Has uncovered spaces: Yes
    Accessibility
    • Accessibility features: No Disability Access
    Features
    • Patio & porch: Patio
    • Has view: Yes
    • View description: Water, Back of Property
    • Has water view: Yes
    • Water view: Water,Back of Property
    • Waterfront features: Pond
    Lot
    • Size: 3,407 Square Feet
    • Features: Common Grounds, Cul-De-Sac
    Details
    • Parcel number: 07163210170000
    • Special conditions: None
    • Other equipment: Ceiling Fan(s), Sump Pump

    Construction

    Type & style
    • Home type: Townhouse
    • Property subtype: Townhouse, Single Family Residence
    Materials
    • Vinyl Siding
    • Foundation: Concrete Perimeter
    • Roof: Asphalt
    Condition
    • New construction: No
    • Year built: 1983

    Utilities & green energy

    • Sewer: Public Sewer
    • Water: Lake Michigan

    Community & HOA

    Community
    • Security: Carbon Monoxide Detector(s)
    • Subdivision: Partridge Hill
    HOA
    • Has HOA: Yes
    • Amenities included: Pool
    • Services included: Insurance, Clubhouse, Pool, Exterior Maintenance, Lawn Care, Scavenger, Snow Removal
    • HOA fee: $315 monthly
    Location
    • Region: Hoffman Estates

    Financial & listing details

    • Price per square foot: $277/sqft
    • Tax assessed value: $270,010
    • Annual tax amount: $8,286
    • Date on market: 3/27/2026
    • Listing terms: Conventional
    • Ownership: Fee Simple w/ HO Assn.

    Price history

    DateEventPrice
    5/27/2026Sold$470,000+7.1%$277/sqft
    Source: MRED as distributed by MLS GRID #12601260 Report a problem
    5/22/2026Pending sale$439,000$259/sqft
    Source: MRED as distributed by MLS GRID #12601260 Report a problem
    5/20/2026Listing removed$439,000$259/sqft
    Source: MRED as distributed by MLS GRID #12601260 Report a problem
    3/29/2026Contingent$439,000$259/sqft
    Source: MRED as distributed by MLS GRID #12601260 Report a problem
    3/27/2026Listed for sale$439,000+45.9%$259/sqft
    Source: MRED as distributed by MLS GRID #12601260 Report a problem
    3/13/2020Sold$300,900+3.8%$178/sqft
    Source: MRED as distributed by MLS GRID #10609891 Report a problem
    3/13/2020Listed for sale$289,900$171/sqft
    Source: RE/MAX Suburban #10609891 Report a problem
    1/21/2020Pending sale$289,900$171/sqft
    Source: RE/MAX Suburban #10609891 Report a problem
    1/14/2020Listed for sale$289,900+8.6%$171/sqft
    Source: RE/MAX Suburban #10609891 Report a problem
    8/12/2005Sold$267,000$158/sqft
    Source: Public Record Report a problem

    Public tax history

    YearProperty taxesTax assessment
    2024-- $27,001 +0%
    2023$8,286 +3.3%$27,000
    2022$8,019 +6.3%$27,000 +19.9%
    2021$7,542 +18.8%$22,510
    2020$6,350 +0.5%$22,510 -10%
    2019$6,319 +17.7%$25,012 +25.7%
    2018$5,367 +1.4%$19,893
    2017$5,290 +2.1%$19,893
    2016$5,183 -1.2%$19,893 +5%
    2015$5,244 +1.5%$18,952
    2014$5,169 +3%$18,952
    2013$5,018 +4.4%$18,952 -3.7%
    2012$4,807 +2.2%$19,670
    2011$4,703 -18.4%$19,670 -8.7%
    2010$5,766 +17%$21,550 -12.9%
    2009$4,930 +9%$24,743 -4%
    2008$4,522 +4.6%$25,773
    2007$4,324 +1.5%$25,773 +16.4%
    2006$4,261 -0.6%$22,134
    2005$4,285 +35.1%$22,134
    2004$3,173 -1%$22,134 +27.5%
    2003$3,206 +5%$17,366
    2002$3,053 +6.2%$17,366
    2001$2,875 +1.9%$17,366 +16.9%
    2000$2,822 +0.9%$14,861
    1999$2,796 $14,861
    Find assessor info on the county website

    Neighborhood: 60169

    Nearby schools

    GreatSchools rating
    Schools provided by the listing agent
    • Elementary: Enders-Salk Elementary School
    • Middle: Keller Junior High School
    • High: Schaumburg High School
    • District: 54

    Source: MRED as distributed by MLS GRID. This data may not be complete. We recommend contacting the local school district to confirm school assignments for this home.

    Get a cash offer in 3 minutes
    Find out how much your home could sell for in as little as 3 minutes with a no-obligation cash offer.
    Estimated market value
    $473,400
    Get a cash offer in 3 minutes
    Find out how much your home could sell for in as little as 3 minutes with a no-obligation cash offer.
    Estimated market value
    $473,400