ONE LEVEL LIVING AT IT'S LBEST! DON'T MISS OUTON THIS GEM. Nice door with access into the Large Living Room with Gas Log Fireplace and access to the back deck overlooking the nice large, flat, wooded back yard.
Spacious Dining Room with crown molding for the family dinners. Spacious Eat n Kitchen with all appliances, Gas Stove, Refrigerator, Dishwasher, Microwave Oven, Disposal, Under the Counter TV, Can Opener, and Toaster Oven, and Oak Hardwood Floor. Large Den with extra windows and Double Glass Paneled Doors. Primary Bedroom with two windows, large full bath with vinyl floor, large vanity, and walk in closet.
Bedroom 2 with nice extra wide windows, two closets and new ceiling light/fan fixture. Large Main full bath with skylight, vinyl floor, and vanity.
Sold for $105,000
$105,000
705 Ashley Ln, Murrysville, PA 15668
2beds
--sqft
Manufactured Home, Single Family Residence
Built in 1993
-- sqft lot
$109,200 Zestimate®
$--/sqft
$1,408 Estimated rent
Home value
$109,200
$98,000 - $121,000
$1,408/mo
Zestimate® history
Owner options
List your home for rent
$1,408/mo
Rent Zestimate®
Find your next renter with Zillow Rental Manager. Plus, with online applications, you can quickly screen prospective tenants – for free.
$1,408/mo
Rent Zestimate®
Refinance and save
$1,397/mo
Est. payment
Refinancing to a lower rate could help reduce your monthly payments and save thousands over the life of the loan.
$1,397/mo
Est. payment
Explore your selling options
Work with a Zillow partner agent
Leverage their expertise and Zillow's premium Showcase listings to get your home seen by more buyers.
Get startedList with your own agent
Get your home in front of millions of buyers by listing it on Zillow.
Learn how to do itSell it yourself
Take full control of how buyers see your home on Zillow by listing For Sale by Owner (FSBO).
List your homeWhat's special
Gas log fireplacePrimary bedroomExtra wide windowsLarge denBack deckToaster ovenOak hardwood floor
Zillow last checked:
Listing updated:
Listed by:
Ruth Dambrosio 724-327-5161,
HOWARD HANNA REAL ESTATE SERVICES
Bought with:
Angela Blasko, RS362513
REALTY ONE GROUP LANDMARK
Source: WPMLS,MLS#: 1721677 Originating MLS: West Penn Multi-List
Originating MLS: West Penn Multi-ListFacts & features
Interior
Bedrooms & bathrooms
- Bedrooms: 2
- Bathrooms: 2
- Full bathrooms: 2
Primary bedroom
- Level: Main
- Dimensions: 14X13
Bedroom 2
- Level: Main
- Dimensions: 13X11
Den
- Level: Main
- Dimensions: 15X11
Dining room
- Level: Main
- Dimensions: 11X11
Entry foyer
- Level: Main
- Dimensions: LR
Kitchen
- Level: Main
- Dimensions: 13X13
Laundry
- Level: Main
- Dimensions: 08X08
Living room
- Level: Main
- Dimensions: 20X13
Heating
- Forced Air, Gas
Cooling
- Central Air
Appliances
- Included: Some Gas Appliances, Dryer, Dishwasher, Microwave, Refrigerator, Stove, Washer
Features
- Pantry, Window Treatments
- Flooring: Hardwood, Tile, Carpet
- Windows: Screens, Window Treatments
- Has basement: No
- Number of fireplaces: 1
- Fireplace features: Gas Log
Property
Parking
- Total spaces: 2
- Parking features: Covered
Features
- Levels: One
- Stories: 1
- Pool features: None
Details
- Parcel number: 490600006599245
Construction
Type & style
- Home type: MobileManufactured
- Architectural style: Colonial,Ranch,Mobile Home
- Property subtype: Manufactured Home, Single Family Residence
Materials
- Vinyl Siding
- Roof: Asphalt
Condition
- Resale
- Year built: 1993
Utilities & green energy
- Sewer: Public Sewer
- Water: Public
Community & HOA
Community
- Subdivision: Village of Clover Ridge
HOA
- Has HOA: Yes
- HOA fee: $688 monthly
Location
- Region: Murrysville
Financial & listing details
- Tax assessed value: $5,550
- Annual tax amount: $868
- Date on market: 9/18/2025
Price history
| Date | Event | Price |
|---|---|---|
| 11/7/2025 | Sold | $105,000-8.7% |
Source:  WPMLS #1721677 Report a problem WPMLS #1721677 Report a problem | ||
| 10/27/2025 | Pending sale | $115,000 |
Source: WPMLS #1721677 Report a problem | ||
| 10/27/2025 | Listing removed | $115,000 |
Source: WPMLS #1721677 Report a problem | ||
| 10/2/2025 | Pending sale | $115,000 |
Source: WPMLS #1721677 Report a problem | ||
| 9/24/2025 | Contingent | $115,000 |
Source: WPMLS #1721677 Report a problem | ||
| 9/18/2025 | Listed for sale | $115,000 |
Source: WPMLS #1721677 Report a problem | ||
Public tax history
| Year | Property taxes | Tax assessment |
|---|---|---|
| 2024 | $846 +7.4% | $5,550 |
| 2023 | $788 +1.4% | $5,550 |
| 2022 | $776 +4.3% | $5,550 |
| 2021 | $744 +2.3% | $5,550 |
| 2020 | $728 | $5,550 |
| 2019 | $728 +3.4% | $5,550 |
| 2018 | $704 +2.2% | $5,550 |
| 2017 | $688 -21% | $5,550 -28.6% |
| 2016 | $871 -7.8% | $7,770 |
| 2015 | $944 +0.7% | $7,770 |
| 2014 | $938 | $7,770 -30% |
| 2013 | $938 -23% | $11,100 |
| 2012 | $1,219 -8.3% | $11,100 |
| 2011 | $1,329 +1.7% | $11,100 |
| 2010 | $1,307 +1.5% | $11,100 |
| 2009 | $1,288 +0.9% | $11,100 |
| 2008 | $1,277 +0.4% | $11,100 |
| 2007 | $1,271 +0.9% | $11,100 |
| 2006 | $1,260 -30.3% | $11,100 |
| 2005 | $1,808 +8.9% | $11,100 -32.2% |
| 2004 | $1,661 +7.2% | $16,360 |
| 2003 | $1,549 +1.5% | $16,360 |
| 2002 | $1,526 +2.2% | $16,360 |
| 2000 | $1,494 | $16,360 |
Find assessor info on the county website
Neighborhood: 15668
Nearby homes
- $88,800-- bd-- ba2.6k sqft706 Ashley Ln, Murrysville, PA 15668Off Market
- $109,5002 bd2 ba-- sqft704 Ashley Ln, Murrysville, PA 15668Sold
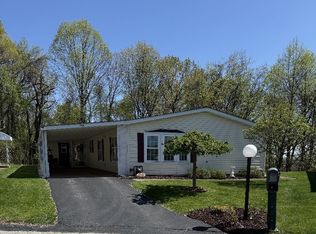
- $85,000-- bd-- ba1.4k sqft701 Ashley Ln, Murrysville, PA 15668Off Market
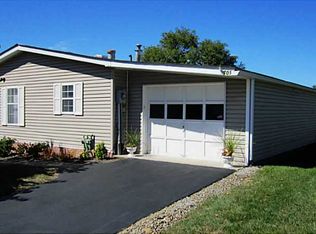
- $74,4002 bd2 ba1.3k sqft703 Ashley Ln, Murrysville, PA 15668Off Market
- $74,7002 bd2 ba1.2k sqft616 Crest Ln, Murrysville, PA 15668Off Market
- $82,8002 bd2 ba1.1k sqft702 Ashley Ln, Murrysville, PA 15668Off Market
- $1,150-- bd-- ba-- sqft702-706 Ashley Ln, Murrysville, PA 15668Off Market
- $500-- bd-- ba-- sqft630 Crest Ln #T, Murrysville, PA 15668Off Market
Nearby schools
GreatSchools rating
- NAFranklin Regional Primary SchoolGrades: K-2Distance: 1.6 mi
- 6/10Franklin Regional Middle SchoolGrades: 6-8Distance: 2.8 mi
- 8/10Franklin Regional Senior High SchoolGrades: 9-12Distance: 2.8 mi
Schools provided by the listing agent
- District: Franklin Regional
Source: WPMLS. This data may not be complete. We recommend contacting the local school district to confirm school assignments for this home.
Sell for more on Zillow
Get a Zillow Showcase℠ listing at no additional cost and you could sell for .
$109,200
2% more
+$2,184
With Zillow Showcase(estimated)
$111,384
- Pennsylvania
- Westmoreland County
- Murrysville
- 15668
- 705 Ashley Ln
Nearby cities
Nearby zip codes
Other Murrysville Topics
