Enjoy the peaceful, natural surroundings of Autumn Ridge while also experiencing comfortable living in this 2 bedroom/3 bath townhome condo in a well-established 55+ community conveniently located in the town of Ayer, bordering the town of Groton offering the amenities both towns have to offer including commuter rail to Boston, the lively new music venue, Groton Hill Music Center, favorite local eateries, 16 mile rail trail, and acres of conservation lands. With 1,846 sf of living space this unit, one of the larger ones in the complex, offers an open space living/dining/kitchen area complete with cathedral ceilings, SS appliances and granite counters. A large family room with exterior balcony, half bath, primary bedroom with 3/4 bath and walk-in closet complete the first floor. Upstairs you will find a large second bedroom, full bath and two large storage closets. A clubhouse sits at the center of the complex offering a full gym, full kitchen and large gathering area with fireplace, and several other smaller rooms for resident's enjoyment. A perfect place to make your home!
For sale
$599,900
705 Autumn Ridge Dr #705, Ayer, MA 01432
2beds
1,846sqft
Condominium, Townhouse
Built in 2010
-- sqft lot
$-- Zestimate®
$325/sqft
$666/mo HOA
What's special
Cathedral ceilingsLarge second bedroomSs appliancesLarge storage closetsGranite counters
- 1 day |
- 74 |
- 4 |
Zillow last checked:
Listing updated:
Listed by:
Joanne Smith 978-808-6078,
Century 21 North East 800-844-7653
Source: MLS PIN,MLS#: 73566817
Facts & features
Interior
Bedrooms & bathrooms
- Bedrooms: 2
- Bathrooms: 3
- Full bathrooms: 2
- 1/2 bathrooms: 1
Primary bedroom
- Features: Bathroom - Full, Bathroom - Double Vanity/Sink, Walk-In Closet(s), Flooring - Wall to Wall Carpet
- Level: First
- Area: 195
- Dimensions: 13 x 15
Bedroom 2
- Features: Closet, Flooring - Wall to Wall Carpet, Lighting - Overhead
- Level: Second
- Area: 264
- Dimensions: 12 x 22
Bathroom 1
- Features: Bathroom - Full, Bathroom - Double Vanity/Sink, Bathroom - Tiled With Tub & Shower, Flooring - Stone/Ceramic Tile
- Level: First
Bathroom 2
- Features: Bathroom - Full, Bathroom - With Tub & Shower, Flooring - Stone/Ceramic Tile, Lighting - Overhead
- Level: Second
Bathroom 3
- Features: Bathroom - Half, Flooring - Stone/Ceramic Tile, Lighting - Overhead
- Level: First
Dining room
- Features: Flooring - Hardwood, Open Floorplan, Lighting - Overhead
- Level: First
- Area: 110
- Dimensions: 10 x 11
Family room
- Features: Flooring - Wall to Wall Carpet, Balcony - Exterior, Lighting - Overhead
- Level: First
- Area: 154
- Dimensions: 11 x 14
Kitchen
- Features: Flooring - Hardwood, Countertops - Stone/Granite/Solid, Stainless Steel Appliances, Lighting - Overhead
- Level: First
- Area: 80
- Dimensions: 8 x 10
Living room
- Features: Cathedral Ceiling(s), Ceiling Fan(s), Closet, Flooring - Hardwood, Open Floorplan
- Level: First
- Area: 272
- Dimensions: 16 x 17
Heating
- Forced Air, Natural Gas
Cooling
- Central Air
Appliances
- Included: Range, Dishwasher, Refrigerator, Washer, Dryer
- Laundry: First Floor, In Unit, Electric Dryer Hookup, Washer Hookup
Features
- Internet Available - Unknown
- Flooring: Wood, Tile, Carpet
- Doors: Insulated Doors, Storm Door(s)
- Windows: Insulated Windows
- Has basement: Yes
- Has fireplace: No
Interior area
- Total structure area: 1,846
- Total interior livable area: 1,846 sqft
- Finished area above ground: 1,846
Property
Parking
- Total spaces: 2
- Parking features: Attached, Garage Door Opener, Off Street
- Attached garage spaces: 1
- Uncovered spaces: 1
Features
- Entry location: Unit Placement(Street,Ground)
- Patio & porch: Porch, Deck
- Exterior features: Porch, Deck, Professional Landscaping
Details
- Parcel number: M:004 B:0001 L:0047,4664768
- Zoning: RES-1
Construction
Type & style
- Home type: Townhouse
- Property subtype: Condominium, Townhouse
Materials
- Frame
- Roof: Shingle
Condition
- Year built: 2010
Utilities & green energy
- Electric: Circuit Breakers, 200+ Amp Service
- Sewer: Public Sewer
- Water: Public
- Utilities for property: for Gas Range, for Gas Oven, for Electric Dryer, Washer Hookup
Community & HOA
Community
- Features: Public Transportation, Shopping, Tennis Court(s), Park, Walk/Jog Trails, Stable(s), Golf, Bike Path, Conservation Area, House of Worship, Private School, Public School, T-Station, Adult Community
HOA
- Amenities included: Fitness Center, Clubroom, Trail(s)
- Services included: Water, Sewer, Insurance, Maintenance Structure, Road Maintenance, Maintenance Grounds, Snow Removal, Trash
- HOA fee: $666 monthly
Location
- Region: Ayer
Financial & listing details
- Price per square foot: $325/sqft
- Tax assessed value: $497,600
- Annual tax amount: $5,951
- Date on market: 8/21/2026
Estimated market value
Not available
Estimated sales range
Not available
Not available
Price history
| Date | Event | Price |
|---|---|---|
| 8/21/2026 | Listed for sale | $599,900$325/sqft |
Source: MLS PIN #73566817 Report a problem | ||
Public tax history
Tax history is unavailable.
Monthly payment
Est. payment
Payment breakdown
Explore the cost of this home by adjusting the details. Changes won't be saved.Climate risks
Neighborhood: 01432
Nearby schools
GreatSchools rating
- 4/10Page Hilltop SchoolGrades: PK-5Distance: 0.8 mi
- 6/10Ayer Shirley Regional Middle SchoolGrades: 6-8Distance: 4.1 mi
- 6/10Ayer Shirley Regional High SchoolGrades: 9-12Distance: 0.7 mi
- $575,0002 bd2 ba1.3k sqft708 Autumn Ridge Dr #708, Ayer, MA 01432Sold
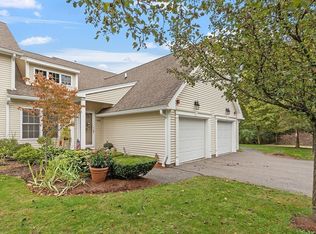
- $549,0002 bd3 ba1.8k sqft702 Autumn Ridge Dr #702, Ayer, MA 01432Sold

- $476,0002 bd2 ba1.3k sqft707 Autumn Ridge Dr #707, Ayer, MA 01432Sold
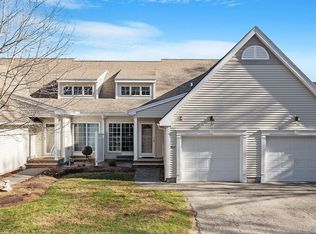
- $530,0002 bd3 ba1.8k sqft802 Autumn Ridge Dr UNIT 802, Ayer, MA 01432Sold
- $590,0002 bd2 ba1.3k sqft606 Autumn Ridge Dr #606, Ayer, MA 01432Sold
- $500,0002 bd3 ba1.8k sqft402 Autumn Ridge Dr UNIT 402, Ayer, MA 01432Sold
- $550,0002 bd2 ba1.3k sqft408 Autumn Ridge Dr #408, Ayer, MA 01432Sold
- $521,3402 bd2 ba1.3k sqft401 Autumn Ridge Dr #401, Ayer, MA 01432Sold
A local agent can set up tours, give advice and negotiate with sellers.
A local lender can help you make sure your offer is ready when you are.
Similar homes
- $674,9004 bd3 ba1.9k sqft52 Sandy Pond Rd, Ayer, MA 01432For Sale
 MLS ID #73564239, Jon Crandall, LAER Realty Partners. MLS PIN
 - $569,9003 bd3 ba1.9k sqft107 E Main St, Ayer, MA 01432For Sale
 MLS ID #73556900, Ron Bourgeois, Unlock Real Estate. MLS PIN
 - $334,0443 bd3 ba1.7k sqftThe Willows, Ayer, MA 01432For Sale
 MLS ID #73565218, Mary Didomenico, Coldwell Banker Realty - Framingham. MLS PIN
 - $589,0004 bd2 ba1.7k sqft10 Brook St, Ayer, MA 01432For Sale
 MLS ID #73556946, Kerry Curley, Team Realty. MLS PIN
 - $735,0003 bd3 ba2.1k sqft20 Curley Cir, Ayer, MA 01432For SaleMLS ID #73564390, Matthew Straight, Coldwell Banker Realty - Leominster. MLS PIN
- $450,0004 bd1 ba1.2k sqft13 Sandy Pond Rd, Ayer, MA 01432For SaleMLS ID #73565119, James Williamson, J. Borstell Real Estate, Inc.. MLS PIN
- $650,0004 bd2 ba2.1k sqft17 June St, Pepperell, MA 01463For SaleMLS ID #73566299, Todd Alperin, Better Homes and Gardens Real Estate - The Masiello Group. MLS PIN
- $600,0003 bd2 ba1.1k sqft10 Pine St, Westford, MA 01886For SaleMLS ID #73566031, Deb Forte, Century 21 North East. MLS PIN
- $700,0003 bd3 ba2k sqft53 Cambridge St, Ayer, MA 01432For SaleMLS ID #73532610, Cyndi Deshaies, Lamacchia Realty, Inc.. MLS PIN
- $499,9003 bd1 ba988 sqft18 Vernon St, Ayer, MA 01432For SaleMLS ID #73560695, The Riel Estate Team, Keller Williams Pinnacle Central. MLS PIN
- $534,9003 bd2 ba1.4k sqft36 Pleasant St, Ayer, MA 01432For SaleMLS ID #73550217, David Cohen, Coldwell Banker Realty - Westford. MLS PIN
- $460,0003 bd3 ba1.7k sqftEstate At Harvard Hills, Devens, MA 01434For SaleMLS ID #73562013, Find Your Village Real Estate Team, Keller Williams Realty Boston Northwest. MLS PIN
- $749,9004 bd3 ba2.6k sqft10 Shirley St, Pepperell, MA 01463For SaleMLS ID #73566350, Louise Knight, eXp Realty LLC - Corporate Office. MLS PIN
- $699,9004 bd3 ba2.6k sqft75 Elmwood Rd, Lunenburg, MA 01462For SaleMLS ID #73566210, Lynn Walsh, Coldwell Banker Realty - Leominster. MLS PIN
- $745,0002 bd3 ba2k sqftThe Village At Reed Meadow, Littleton, MA 01460For SaleMLS ID #73565677, Ron Stiriti, Coldwell Banker Realty - Brookline. MLS PIN
- $569,9002 bd2 ba1.7k sqftSummerfields, Boxborough, MA 01719For SaleMLS ID #73533404, Janice VanDerAa, Keller Williams Realty Boston Northwest. MLS PIN
- $569,0002 bd1 ba1.1k sqft15 Bolton Rd, Harvard, MA 01451For SaleMLS ID #73563920, Derek Greene, The Greene Realty Group. MLS PIN
- $699,0003 bd3 ba1.9k sqft1725 Shirley Rd, Lancaster, MA 01523For SaleMLS ID #73564808, Michalann Cosme, Citylight Realty. MLS PIN
- $399,9002 bd2 ba1.2k sqftSquannacook Hill Condominiums, Groton, MA 01450For SaleMLS ID #73565989, Sharie Warila, Keller Williams Realty Boston Northwest. MLS PIN
- $670,0003 bd2 ba2.1k sqft10 Old Shirley Rd, Harvard, MA 01451For SaleMLS ID #73560187, Shannon Boeckelman, Compass. MLS PIN
