Welcome to this beautifully appointed 5-bedroom, 3.5-bath home located in a sought-after neighborhood with top-notch amenities. Thoughtfully designed with two spacious primary suites, including a main-level primary and a stunning upstairs retreat with a private balcony—your own personal escape to unwind and enjoy the view. The heart of the home is the chef-inspired kitchen, complete with a grand island, gleaming granite countertops, and ample cabinetry—perfect for entertaining or everyday living. The formal dining room boasts an elegant coffered ceiling, adding a touch of sophistication to every meal. Upstairs, you'll find a generously sized loft, ideal for a second living area, playroom, or home office. Step outside to a fully fenced backyard that offers a peaceful, secluded feel—a rare find and a perfect space for outdoor gatherings, gardening, or relaxing in privacy. The attached 2-car garage adds convenience and storage. Just one block away, enjoy the community pool and playground, and explore the picturesque walking trail right around the corner. Ideally situated close to shopping, dining, and major roadways—this home offers easy access to both Chapel Hill and Burlington, making it a perfect blend of comfort, convenience, and charm. Don't miss this opportunity to call it yours!
Sold for $475,000
$475,000
705 Avalon Dr, Mebane, NC 27302
5beds
3,200sqft
Single Family Residence, Residential
Built in 2014
8,276 Square Feet Lot
$473,300 Zestimate®
$148/sqft
$2,597 Estimated rent
Home value
$473,300
$407,000 - $554,000
$2,597/mo
Zestimate® history
Owner options
List your home for rent
$2,597/mo
Rent Zestimate®
Find your next renter with Zillow Rental Manager. Plus, with online applications, you can quickly screen prospective tenants – for free.
$2,597/mo
Rent Zestimate®
Refinance and save
$2,985/mo
Est. payment
Refinancing to a lower rate could help reduce your monthly payments and save thousands over the life of the loan.
$2,985/mo
Est. payment
Explore your selling options
Work with a Zillow partner agent
Leverage their expertise and Zillow's premium Showcase listings to get your home seen by more buyers.
Get startedList with your own agent
Get your home in front of millions of buyers by listing it on Zillow.
Learn how to do itSell it yourself
Take full control of how buyers see your home on Zillow by listing For Sale by Owner (FSBO).
List your homeWhat's special
Generously sized loftCoffered ceilingChef-inspired kitchenPeaceful secluded feelFully fenced backyardGrand islandGleaming granite countertops
Zillow last checked:
Listing updated:
Listed by:
Melissa McCauley 336-260-8475,
The Porchlight Collaborative
Bought with:
Marlo Countiss, 250457
Re/MaxDiamond Realty
Source: Doorify MLS,MLS#: 10114871
Facts & features
Interior
Bedrooms & bathrooms
- Bedrooms: 5
- Bathrooms: 4
- Full bathrooms: 3
- 1/2 bathrooms: 1
Heating
- Forced Air, Gas Pack, Natural Gas
Cooling
- Central Air
Appliances
- Included: Dishwasher, Double Oven, Electric Water Heater, Microwave, Plumbed For Ice Maker, Refrigerator, Stainless Steel Appliance(s), Washer/Dryer, Water Heater, Other
- Laundry: Electric Dryer Hookup, Laundry Room, Upper Level, Washer Hookup
Features
- Bathtub/Shower Combination, Central Vacuum, Chandelier, Coffered Ceiling(s), Crown Molding, Double Vanity, Eat-in Kitchen, Entrance Foyer, Granite Counters, High Speed Internet, Kitchen Island, Pantry, Master Downstairs, Second Primary Bedroom, Separate Shower, Smooth Ceilings, Soaking Tub, Sound System, Walk-In Closet(s), Wired for Sound
- Flooring: Carpet, Laminate, Tile
- Windows: Double Pane Windows
- Number of fireplaces: 1
- Fireplace features: Family Room, Gas Log
- Common walls with other units/homes: No Common Walls, No One Above, No One Below
Interior area
- Total structure area: 3,200
- Total interior livable area: 3,200 sqft
- Finished area above ground: 3,200
- Finished area below ground: 0
Property
Parking
- Total spaces: 6
- Parking features: Attached, Concrete, Direct Access, Driveway, Garage, Garage Door Opener, Garage Faces Front, Inside Entrance, Kitchen Level, Off Street, Paved, Private
- Attached garage spaces: 2
- Uncovered spaces: 4
Accessibility
- Accessibility features: Central Living Area
Features
- Levels: Two
- Stories: 2
- Patio & porch: Covered, Porch, Side Porch, Other
- Exterior features: Balcony, Courtyard, Covered Courtyard, Fenced Yard, Private Yard, Rain Gutters, Smart Lock(s), Uncovered Courtyard
- Pool features: Association, Community, Fenced, In Ground
- Spa features: None
- Fencing: Back Yard, Wood
- Has view: Yes
- View description: Neighborhood
Lot
- Size: 8,276 Square Feet
- Features: Back Yard, Close to Clubhouse, Few Trees, Interior Lot, Landscaped, Native Plants, Private
Details
- Additional structures: None
- Parcel number: 171622
- Zoning: SFR10
- Special conditions: Seller Licensed Real Estate Professional,Standard
Construction
Type & style
- Home type: SingleFamily
- Architectural style: Traditional
- Property subtype: Single Family Residence, Residential
Materials
- Shake Siding, Stone Veneer, Vertical Siding, Vinyl Siding
- Foundation: Slab
- Roof: Shingle
Condition
- New construction: No
- Year built: 2014
Details
- Builder name: Dan Ryan
Utilities & green energy
- Sewer: Public Sewer
- Water: Public
- Utilities for property: Cable Available, Electricity Available, Electricity Connected, Natural Gas Available, Natural Gas Connected, Phone Available, Sewer Available, Sewer Connected, Water Available, Water Connected, Underground Utilities
Community & HOA
Community
- Features: Curbs, Playground, Pool, Sidewalks, Other
- Subdivision: Arrowhead
HOA
- Has HOA: Yes
- Amenities included: Clubhouse, Playground, Pool, Trail(s)
- Services included: Maintenance Grounds, Maintenance Structure
- HOA fee: $124 quarterly
Location
- Region: Mebane
Financial & listing details
- Price per square foot: $148/sqft
- Tax assessed value: $542,134
- Annual tax amount: $4,548
- Date on market: 8/8/2025
- Road surface type: Asphalt, Paved
Price history
| Date | Event | Price |
|---|---|---|
| 12/9/2025 | Sold | $475,000-5%$148/sqft |
Source:  Doorify MLS #10114871 Report a problem Doorify MLS #10114871 Report a problem | ||
| 11/10/2025 | Pending sale | $500,000$156/sqft |
Source: Doorify MLS #10114871 Report a problem | ||
| 9/2/2025 | Price change | $500,000-2.9%$156/sqft |
Source: Doorify MLS #10114871 Report a problem | ||
| 8/8/2025 | Listed for sale | $515,000+78.2%$161/sqft |
Source: Doorify MLS #10114871 Report a problem | ||
| 9/12/2014 | Sold | $289,000$90/sqft |
Source: Public Record Report a problem | ||
Public tax history
| Year | Property taxes | Tax assessment |
|---|---|---|
| 2024 | $4,549 +4.6% | $542,134 |
| 2023 | $4,348 +34.3% | $542,134 +87.5% |
| 2022 | $3,238 -0.9% | $289,101 |
| 2021 | $3,267 -0.4% | $289,101 |
| 2020 | $3,279 -0.5% | $289,101 |
| 2019 | $3,296 | $289,101 +0.3% |
| 2018 | -- | $288,101 |
| 2017 | -- | $288,101 +5.9% |
| 2016 | $2,896 | $271,981 |
| 2015 | $2,896 | $271,981 |
Find assessor info on the county website
Neighborhood: 27302
Nearby homes
- $428,0004 bd2 ba2.8k sqft703 Avalon Dr, Mebane, NC 27302Off Market
- $403,6004 bd3 ba2.5k sqft707 Avalon Dr, Mebane, NC 27302Off Market
- $429,8004 bd2 ba2.3k sqft629 Fairway Dr, Mebane, NC 27302Off Market
- $410,0005 bd3 ba2.5k sqft603 Bunker Dr, Mebane, NC 27302Sold
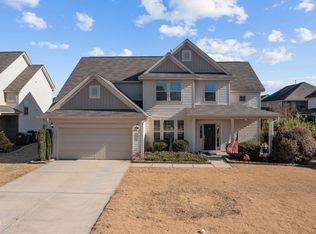
- $478,9005 bd4 ba3.1k sqft701 Avalon Dr, Mebane, NC 27302Off Market
- $524,0005 bd4 ba3.4k sqft622 Bunkerdrive, Mebane, NC 27302Off Market
- $445,0004 bd3 ba2.7k sqft627 Fairway Dr, Mebane, NC 27302Sold
- $464,8005 bd3 ba3.2k sqft704 Avalon Dr, Mebane, NC 27302Off Market
Nearby schools
GreatSchools rating
- 6/10South Mebane ElementaryGrades: K-5Distance: 0.7 mi
- 9/10Hawfields MiddleGrades: 6-8Distance: 2.4 mi
- 6/10Southeast Alamance High SchoolGrades: 9-12Distance: 4.8 mi
Schools provided by the listing agent
- Elementary: Alamance - S Mebane
- Middle: Alamance - Hawfields
- High: Alamance - Southeast Alamance
Source: Doorify MLS. This data may not be complete. We recommend contacting the local school district to confirm school assignments for this home.
Get a cash offer in 3 minutes
Find out how much your home could sell for in as little as 3 minutes with a no-obligation cash offer.
Estimated market value
$473,300
Get a cash offer in 3 minutes
Find out how much your home could sell for in as little as 3 minutes with a no-obligation cash offer.
Estimated market value
$473,300
- North Carolina
- Alamance County
- Mebane
- 27302
- 705 Avalon Dr
Nearby cities
Nearby neighborhoods
Nearby zip codes
Other Mebane Topics
