Skip main navigation
Closed
  • $333,000

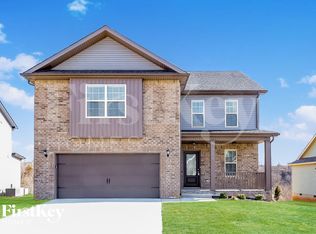
    705 Banister Dr, Clarksville, TN 37042

    3beds
    1,789sqft
    Single Family Residence, Residential
    Built in 2020
    9,583 Square Feet Lot
    $333,200 Zestimate®
    $186/sqft
    $1,912 Estimated rent

    Home value

    $333,200

    $317,000 - $350,000

    $1,912/mo

    Zestimate® history
    Loading
    Loading...

    Owner options

    List your home for rent

    $1,912/mo

    Rent Zestimate®

    Find your next renter with Zillow Rental Manager. Plus, with online applications, you can quickly screen prospective tenants – for free.

    Learn more

    $1,912/mo

    Rent Zestimate®

    Refinance and save

    $1,957/mo

    Est. payment

    Refinancing to a lower rate could help reduce your monthly payments and save thousands over the life of the loan.

    See today's rates

    $1,957/mo

    Est. payment

    Explore your selling options

    Work with a Zillow partner agent

    Leverage their expertise and Zillow's premium Showcase listings to get your home seen by more buyers.

    Get started

    List with your own agent

    Get your home in front of millions of buyers by listing it on Zillow.

    Learn how to do it

    Sell it yourself

    Take full control of how buyers see your home on Zillow by listing For Sale by Owner (FSBO).

    List your home

    What's special

    Welcome home to comfort, space, and the lifestyle you’ve been looking for. This beautifully maintained 3-bedroom, 2.5 bath home offers 1,762 sq ft of inviting living space. The heart of the home is the stunning kitchen featuring beautiful cabinetry, a large island perfect for gathering, and a built-in nook ideal for your morning coffee bar, along with a spacious pantry for all your storage needs. The primary suite provides a peaceful retreat with a walk-in closet, double vanity, and a tiled shower designed for everyday comfort. A walk-in laundry room with extra storage keeps everything organized and convenient. Step outside to enjoy a covered back deck overlooking the large, fenced backyard — perfect for weekend cookouts, relaxing evenings, or letting pets and kids play freely. Located just minutes from restaurants, shopping, parks, schools, and Fort Campbell, this home offers both convenience and community in the heart of Clarksville. Everything you need to live, relax, and feel at home is right here.

    Zillow last checked:

    Listing updated:

    Listed by:

    Jennifer Alston 931-338-9692,

    Futurearth Real Estate

    Bought with:

    Joseph Thrift, 351715

    Futurearth Real Estate

    Source: RealTracs MLS as distributed by MLS GRID,MLS#: 3149593MLS Logo

    Facts & features

    Interior

    Bedrooms & bathrooms
    • Bedrooms: 3
    • Bathrooms: 3
    • Full bathrooms: 2
    • 1/2 bathrooms: 1
    Bedroom 1
    • Features: Extra Large Closet
    • Level: Extra Large Closet
    • Area: 204 Square Feet
    • Dimensions: 17x12
    Bedroom 2
    • Features: Extra Large Closet
    • Level: Extra Large Closet
    • Area: 140 Square Feet
    • Dimensions: 14x10
    Bedroom 3
    • Features: Extra Large Closet
    • Level: Extra Large Closet
    • Area: 144 Square Feet
    • Dimensions: 12x12
    Kitchen
    • Area: 288 Square Feet
    • Dimensions: 24x12
    Living room
    • Features: Great Room
    • Level: Great Room
    • Area: 336 Square Feet
    • Dimensions: 24x14
    Other
    • Features: Utility Room
    • Level: Utility Room
    • Area: 81 Square Feet
    • Dimensions: 9x9
    Heating
    • Central, Electric
    Cooling
    • Ceiling Fan(s), Central Air, Electric
    Appliances
    • Included: Electric Oven, Electric Range, Dishwasher, Disposal, Microwave, Refrigerator, Stainless Steel Appliance(s)
    • Laundry: Electric Dryer Hookup, Washer Hookup
    Features
    • Built-in Features, Ceiling Fan(s), Extra Closets, High Ceilings, Open Floorplan, Pantry, Walk-In Closet(s), Kitchen Island
    • Flooring: Carpet, Laminate, Tile
    • Basement: Crawl Space
    • Number of fireplaces: 1
    • Fireplace features: Gas, Living Room
    Interior area
    • Total structure area: 1,789
    • Total interior livable area: 1,789 sqft
    • Finished area above ground: 1,789

    Property

    Parking
    • Total spaces: 2
    • Parking features: Garage Door Opener, Garage Faces Front
    • Attached garage spaces: 2
    Features
    • Levels: Two
    • Stories: 2
    • Patio & porch: Deck, Covered, Porch
    • Fencing: Back Yard
    Lot
    • Size: 9,583 Square Feet
    • Dimensions: 65
    • Features: Sloped
    • Topography: Sloped
    Details
    • Parcel number: 063030E J 00200 00003030
    • Special conditions: Standard
    • Other equipment: Air Purifier

    Construction

    Type & style
    • Home type: SingleFamily
    • Architectural style: Contemporary
    • Property subtype: Single Family Residence, Residential
    Materials
    • Brick, Vinyl Siding
    • Roof: Shingle
    Condition
    • New construction: No
    • Year built: 2020

    Utilities & green energy

    • Sewer: Public Sewer
    • Water: Public
    • Utilities for property: Electricity Available, Water Available

    Community & HOA

    Community
    • Subdivision: Ringgold Estates
    HOA
    • Has HOA: No
    • Amenities included: Sidewalks
    Location
    • Region: Clarksville

    Financial & listing details

    • Price per square foot: $186/sqft
    • Tax assessed value: $316,500
    • Annual tax amount: $2,358
    • Date on market: 3/15/2026
    • Electric utility on property: Yes

    Price history

    DateEventPrice
    5/22/2026Sold$333,000$186/sqft
    Source: RealTracs MLS as distributed by MLS GRID #3149593 Report a problem
    4/3/2026Pending sale$333,000$186/sqft
    Source: RealTracs MLS as distributed by MLS GRID #3149593 Report a problem
    3/21/2026Listed for sale$333,000+11%$186/sqft
    Source: RealTracs MLS as distributed by MLS GRID #3149593 Report a problem
    10/14/2023Sold$300,000-3.2%$168/sqft
    Source: RealTracs MLS as distributed by MLS GRID #2561693 Report a problem
    9/18/2023Pending sale$310,000$173/sqft
    Source: RealTracs MLS as distributed by MLS GRID #2561693 Report a problem
    9/11/2023Price change$310,000-4.6%$173/sqft
    Source: RealTracs MLS as distributed by MLS GRID #2561693 Report a problem
    9/6/2023Price change$325,000-3%$182/sqft
    Source: RealTracs MLS as distributed by MLS GRID #2561693 Report a problem
    8/22/2023Listed for sale$335,000+59.5%$187/sqft
    Source: RealTracs MLS as distributed by MLS GRID #2561693 Report a problem
    10/7/2020Sold$210,000$117/sqft
    Source: Public Record Report a problem

    Public tax history

    YearProperty taxesTax assessment
    2024$2,358 +16.6%$79,125 +65.2%
    2023$2,021 $47,900
    2022$2,021 +41.2%$47,900
    2021$1,432 +70.5%$47,900 +129.2%
    2020$840 $20,900
    Find assessor info on the county website

    Neighborhood: 37042

    Nearby schools

    GreatSchools rating
    Schools provided by the listing agent
    • Elementary: Ringgold Elementary
    • Middle: Kenwood Middle School
    • High: Kenwood High School

    Source: RealTracs MLS as distributed by MLS GRID. This data may not be complete. We recommend contacting the local school district to confirm school assignments for this home.

    Get a cash offer in 3 minutes
    Find out how much your home could sell for in as little as 3 minutes with a no-obligation cash offer.
    Estimated market value
    $333,200
    Get a cash offer in 3 minutes
    Find out how much your home could sell for in as little as 3 minutes with a no-obligation cash offer.
    Estimated market value
    $333,200