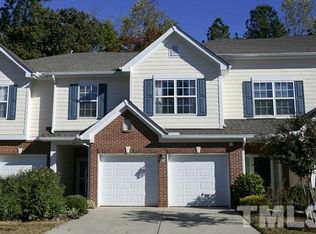
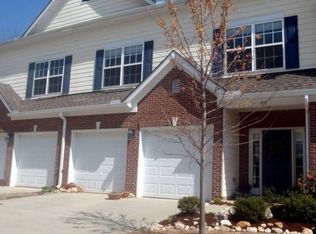
Patterson Plan was the largest Beazer Braddock floorplan with 2,433 heated square feet, a two car garage, screened-in porch, huge rooms. Separate living room, family room, breakfast room and kitchen, as well as large dining room. The open loft on the second floor is large, and yet warm and welcoming. Nice sized bedrooms with an elegant bathroom suite off the master bedroom. Family room has a lovely two-sided fireplace. Great community and very desirable schools.
This property is not currently displayed as for sale or rent on Zillow. This may be different from what's on other websites or public sources.