GREAT CURB APPEAL!! 4-LEVEL SPLIT LEVEL HAS SUPER LARGE FAMILY ROOM, HARDWOOD FLOORS UNDER CARPETING ON MAIN AND UPPER LEVEL, ALL APPLIANCES INCLUDED. ATTACHED CARPORT THAT LEADS TO THE AWESOME 2-STORY 2-CAR DETACHED GARAGE WITH **STACKABLE HYDRAULIC CAR LIFT**, PELLET STOVE HEATING AND PULLDOWN STAIRS TO UPPER STORAGE ADDED IN REAR YARD. BACKS TO WOODED AREA. FRONT YARD SPRINKLER SYSTEM AND WHOLE HOUSE PROPANE GENERATOR INCLUDED! ARCHITECTURAL SHINGLE ROOF. REPLACEMENT WINDOWS. OWNER NEEDS DELAYED SETTLEMENT OR RENTBACK TO 11/30. LONGTIME OWNER KEEPS HOME IN GREAT CONDITION. PHOTOS COMING NEXT WEEK.
Under contract
$450,000
705 Baylor Rd, Glen Burnie, MD 21061
3beds
1,632sqft
Single Family Residence
Built in 1959
8,871 Square Feet Lot
$451,400 Zestimate®
$276/sqft
$-- HOA
What's special
Replacement windowsStackable hydraulic car liftAttached carportBacks to wooded areaGreat curb appealFront yard sprinkler systemSuper large family room
- 29 days
- 346
- 35
Zillow last checked:
Listing updated:
Listed by:
Bruce Fink 410-868-4040,
Douglas Realty, LLC (410) 255-3690,
Co-Listing Agent: Adam Fink 410-370-3858,
Douglas Realty, LLC
Source: Bright MLS,MLS#: MDAA2152372
Facts & features
Interior
Bedrooms & bathrooms
- Bedrooms: 3
- Bathrooms: 2
- Full bathrooms: 1
- 1/2 bathrooms: 1
- Main level bathrooms: 1
Basement
- Area: 480
Heating
- Forced Air, Natural Gas
Cooling
- Central Air, Electric
Appliances
- Included: Gas Water Heater
Features
- Basement: Partially Finished
- Has fireplace: No
Interior area
- Total structure area: 2,112
- Total interior livable area: 1,632 sqft
- Finished area above ground: 1,632
- Finished area below ground: 0
Property
Parking
- Total spaces: 8
- Parking features: Garage Door Opener, Detached, Driveway, Attached Carport
- Garage spaces: 2
- Carport spaces: 1
- Covered spaces: 3
- Uncovered spaces: 5
Accessibility
- Accessibility features: None
Features
- Levels: Multi/Split,Four
- Stories: 4
- Exterior features: Sidewalks, Underground Lawn Sprinkler, Lawn Sprinkler, Lighting
- Pool features: None
- Fencing: Chain Link,Back Yard
Lot
- Size: 8,871 Square Feet
Details
- Additional structures: Above Grade, Below Grade
- Parcel number: 020432301304700
- Zoning: R5
- Special conditions: Standard
Construction
Type & style
- Home type: SingleFamily
- Property subtype: Single Family Residence
Materials
- Brick, Vinyl Siding
- Foundation: Block
Condition
- New construction: No
- Year built: 1959
Utilities & green energy
- Sewer: Public Sewer
- Water: Public
Community & HOA
Community
- Subdivision: Glen Burnie Park
HOA
- Has HOA: No
Location
- Region: Glen Burnie
Financial & listing details
- Price per square foot: $276/sqft
- Tax assessed value: $365,267
- Annual tax amount: $4,171
- Date on market: 8/29/2026
- Listing agreement: Exclusive Right To Sell
- Listing terms: Cash,Conventional,FHA,VA Loan
- Ownership: Fee Simple
Estimated market value
$451,400
$429,000 - $474,000
$2,760/mo
Price history
| Date | Event | Price |
|---|---|---|
| 9/3/2026 | Contingent | $450,000$276/sqft |
Source:  Bright MLS #MDAA2152372 Report a problem Bright MLS #MDAA2152372 Report a problem | ||
| 8/29/2026 | Listed for sale | $450,000$276/sqft |
Source: Bright MLS #MDAA2152372 Report a problem | ||
Public tax history
| Year | Property taxes | Tax assessment |
|---|---|---|
| 2025 | $2,669 -26.2% | $343,900 +4.1% |
| 2024 | $3,618 +4.5% | $330,433 +4.2% |
| 2023 | $3,461 +9.1% | $316,967 +4.4% |
| 2022 | $3,172 +2.1% | $303,500 +2.1% |
| 2021 | $3,107 +2% | $297,333 +2.1% |
| 2020 | $3,046 +2.1% | $291,167 +2.2% |
| 2019 | $2,984 +5.6% | $285,000 +2.2% |
| 2018 | $2,826 +1.8% | $278,733 +2.3% |
| 2017 | $2,777 | $272,467 +2.4% |
| 2016 | -- | $266,200 +7.3% |
| 2015 | -- | $248,033 +7.9% |
| 2014 | -- | $229,867 +8.6% |
| 2013 | -- | $211,700 |
| 2012 | -- | $211,700 |
| 2011 | -- | $211,700 -18.4% |
| 2010 | -- | $259,590 +6% |
| 2009 | -- | $244,790 +6.4% |
| 2008 | -- | $229,990 +6.9% |
| 2007 | -- | $215,190 +13.6% |
| 2006 | -- | $189,466 +15.7% |
| 2005 | -- | $163,743 +18.6% |
| 2004 | -- | $138,020 +7.3% |
| 2003 | -- | $128,612 +7.9% |
| 2002 | -- | $119,206 +8.6% |
| 2001 | -- | $109,800 |
Find assessor info on the county website
Monthly payment
Est. payment
Payment breakdown
Explore the cost of this home by adjusting the details. Changes won't be saved.Climate risks
Neighborhood: 21061
Nearby schools
Schools provided by the listing agent
- District: Anne Arundel County Public Schools
Source: Bright MLS. This data may not be complete. We recommend contacting the local school district to confirm school assignments for this home.
Similar homes
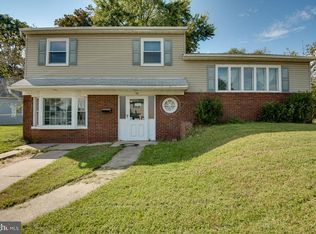

- $419,9003 bd2 ba1.5k sqft577 Nolview Ct, Glen Burnie, MD 21061For Sale

 MLS ID #MDAA2155534, Mackenzie Davis, Douglas Realty, LLC. Bright MLS
 - $450,0003 bd2 ba1.9k sqft379 Dublin Dr, Glen Burnie, MD 21060For Sale
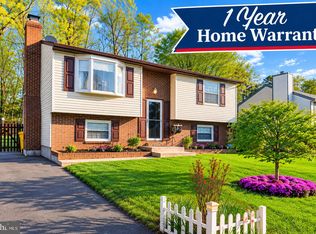 MLS ID #MDAA2155686, Jimmy Rupert, Douglas Realty, LLC. Bright MLS
 - $359,9004 bd1 ba1.1k sqft1013 Guy Dr, Glen Burnie, MD 21061For Sale
 MLS ID #MDAA2152444, Nicole Bouler, Douglas Realty, LLC. Bright MLS
 - $359,9003 bd1 ba1.3k sqft1718 Tieman Dr, Glen Burnie, MD 21061For Sale
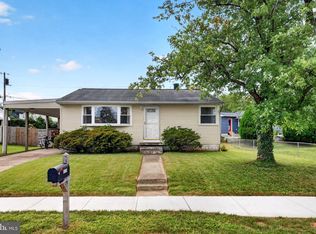 MLS ID #MDAA2156404, homecoin.com Minerick, Homecoin.com. Bright MLS
 - $395,0004 bd2 ba1.5k sqft5 Thomas Rd, Glen Burnie, MD 21060For SaleMLS ID #MDAA2155908, Samantha Hernandez, Douglas Realty, LLC. Bright MLS
- $469,9994 bd3 ba1.8k sqft784 Stevenson Rd, Severn, MD 21144For SaleMLS ID #MDAA2153764, Samantha Finn, MJL Realty LLC. Bright MLS
- $465,0004 bd2 ba1.9k sqft522 Kenora Dr, Millersville, MD 21108For SaleMLS ID #MDAA2155654, Erica Baker, TTR Sotheby's International Realty. Bright MLS
- $475,0003 bd2 ba1.6k sqft1830 Montreal Rd, Severn, MD 21144For SaleMLS ID #MDAA2155772, Robin Gould-Smith, RLGHomes Realty, Inc.. Bright MLS
- $460,0003 bd3 ba1.2k sqft7741 Outing Ave, Pasadena, MD 21122For SaleMLS ID #MDAA2155764, Deb Wade, RE/MAX Executive. Bright MLS
- $479,9004 bd2 ba1.6k sqft7945 Tower Court Rd, Severn, MD 21144For SaleMLS ID #MDAA2155720, Gabriella Vidro, Douglas Realty, LLC. Bright MLS
- $419,9003 bd2 ba1.5k sqft509 Southwell Rd, Linthicum, MD 21090For SaleMLS ID #MDAA2154148, Christine Turner, CENTURY 21 New Millennium. Bright MLS
- $487,4003 bd3 ba1.3k sqft1822 Severn Hills Ln, Severn, MD 21144For SaleMLS ID #MDAA2154448, Maryann Pettie, Douglas Realty, LLC. Bright MLS
- $499,0004 bd2 ba1.6k sqft308 Christy Rd, Pasadena, MD 21122For SaleMLS ID #MDAA2153248, Janice Bumbry, Monument Sotheby's International Realty. Bright MLS
- $529,0004 bd3 ba2.2k sqft479 Brightwood Rd, Millersville, MD 21108For SaleMLS ID #MDAA2153588, Michele Braun, Keller Williams Flagship. Bright MLS
- $399,0003 bd1 ba1.6k sqft208 Devon Ct, Linthicum, MD 21090For SaleMLS ID #MDAA2154100, Bridgette Jacobs, Long & Foster Real Estate, Inc.. Bright MLS
- $450,0004 bd2 ba1.1k sqft1105 Hotel Dr, Pasadena, MD 21122For SaleMLS ID #MDAA2143076, George McDowell, Keller Williams Select Realtors of Annapolis. Bright MLS
- $435,0004 bd2 ba1.8k sqft12316 Melling Ln, Bowie, MD 20715For SaleMLS ID #MDPG2217928, Yolanda Muckle, Long & Foster Real Estate, Inc.. Bright MLS
- $440,0003 bd2 ba1.9k sqft8802 Littlewood Rd, Baltimore, MD 21234For SaleMLS ID #MDBC2173616, Michele Reid, Cummings & Co. Realtors. Bright MLS
- $470,0004 bd3 ba1.7k sqft7905 Marydell Ave, Pasadena, MD 21122For SaleMLS ID #MDAA2152362, delmy Siguenza, Fairfax Realty Premier. Bright MLS
