Skip main navigation
Closed
Street View
  • $740,000

    705 BENT CREEK Drive, St. Johns, FL 32259

    6beds
    2,821sqft
    Single Family Residence
    Built in 2018
    0.36 Acres Lot
    $728,100 Zestimate®
    $262/sqft
    $4,380 Estimated rent

    Home value

    $728,100

    $677,000 - $786,000

    $4,380/mo

    Zestimate® history
    Loading
    Loading...

    Owner options

    List your home for rent

    $4,380/mo

    Rent Zestimate®

    Find your next renter with Zillow Rental Manager. Plus, with online applications, you can quickly screen prospective tenants – for free.

    Learn more

    $4,380/mo

    Rent Zestimate®

    Refinance and save

    $5,712/mo

    Est. payment

    Refinancing to a lower rate could help reduce your monthly payments and save thousands over the life of the loan.

    See today's rates

    $5,712/mo

    Est. payment

    Explore your selling options

    Work with a Zillow partner agent

    Leverage their expertise and Zillow's premium Showcase listings to get your home seen by more buyers.

    Get started

    List with your own agent

    Get your home in front of millions of buyers by listing it on Zillow.

    Learn how to do it

    Sell it yourself

    Take full control of how buyers see your home on Zillow by listing For Sale by Owner (FSBO).

    List your home

    What's special

    Small pet areaOutdoor kitchenFenced in backyardScreened in lanaiBeautiful heated poolLong private drivewayStainless steel appliances
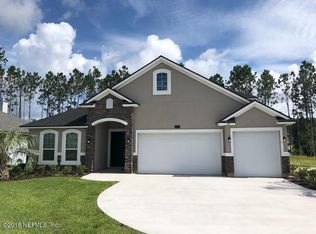
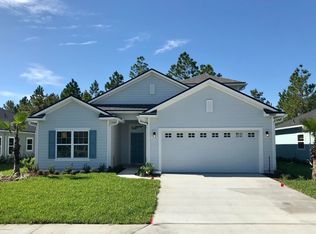
    Welcome! This open floor plan home boast 6 bedrooms including a loft, 4 full baths, a 3 car garage and a beautiful heated pool. This home is perfect for entertaining; with its long private driveway, plenty of guests can come visit and the loft upstairs has a bathroom and closet, making it useful as a in-law suite or a guest bedroom. Off from the main entrance, its master bedroom has a spacious walk-in closet and a garden tub in the bathroom. The kitchen overlooks the living and dining room combo and has granite countertops, stainless steel appliances and high cabinets. The screened in lanai is wired with gas and water for an outdoor kitchen and overlooks the beautiful pool. The fenced in backyard does have a small pet area as well. Owner recently added a UV air handler, leaf filter/gutter covers, a whole home water softener system and got the interior painted. Home is walking distance to Veterans Park! NO CDD!

    Zillow last checked:

    Listing updated:

    Listed by:

    LAUREN FRIEDMAN 410-409-1407,

    HERRON REAL ESTATE LLC 904-729-4313

    Bought with:

    AMBER L TAYLOR, 3465940

    HERRON REAL ESTATE LLC

    Source: realMLS,MLS#: 2043552MLS Logo

    Facts & features

    Interior

    Bedrooms & bathrooms
    • Bedrooms: 6
    • Bathrooms: 4
    • Full bathrooms: 4
    Heating
    • Natural Gas
    Cooling
    • Central Air
    Appliances
    • Included: Convection Oven, Dishwasher, Disposal, Gas Cooktop, Gas Range, Ice Maker, Microwave, Refrigerator, Washer, Water Softener Owned
    • Laundry: Electric Dryer Hookup, Gas Dryer Hookup
    Features
    • Breakfast Bar, Ceiling Fan(s), Entrance Foyer, In-Law Floorplan, Kitchen Island, Open Floorplan, Pantry, Primary Bathroom -Tub with Separate Shower, Master Downstairs, Split Bedrooms, Walk-In Closet(s)
    • Flooring: Carpet, Tile
    • Number of fireplaces: 1
    • Fireplace features: Gas
    Interior area
    • Total interior livable area: 2,821 sqft

    Property

    Parking
    • Total spaces: 3
    • Parking features: Attached, Garage
    • Attached garage spaces: 3
    Features
    • Levels: One and One Half
    • Stories: 2
    • Patio & porch: Screened
    • Exterior features: Outdoor Kitchen
    • Pool features: In Ground
    • Fencing: Back Yard
    • Has view: Yes
    • View description: Protected Preserve
    Lot
    • Size: 0.36 Acres
    • Features: Sprinklers In Front, Sprinklers In Rear
    Details
    • Additional structures: Outdoor Kitchen
    • Parcel number: 0096510440
    • Zoning description: Residential

    Construction

    Type & style
    • Home type: SingleFamily
    • Architectural style: Contemporary
    • Property subtype: Single Family Residence
    Materials
    • Concrete, Fiber Cement
    • Roof: Shingle
    Condition
    • Updated/Remodeled
    • New construction: No
    • Year built: 2018

    Utilities & green energy

    • Sewer: Public Sewer
    • Water: Public
    • Utilities for property: Cable Connected, Electricity Connected, Natural Gas Connected, Sewer Connected, Water Connected

    Community & HOA

    Community
    • Security: 24 Hour Security, Closed Circuit Camera(s), Fire Alarm, Security Fence, Security Lights, Security System Owned, Smoke Detector(s)
    • Subdivision: Durbin Creek Estates
    HOA
    • Has HOA: Yes
    • Amenities included: Playground
    • Services included: Trash
    • HOA fee: $900 annually
    Location
    • Region: Saint Johns

    Financial & listing details

    • Price per square foot: $262/sqft
    • Tax assessed value: $603,203
    • Annual tax amount: $8,309
    • Date on market: 2/6/2025
    • Listing terms: Assumable,Cash,Conventional,FHA,VA Loan

    Price history

    DateEventPrice
    5/2/2025Sold$740,000+0.7%$262/sqft
    Source: realMLS #2043552 Report a problem
    4/1/2025Price change$735,000-0.7%$261/sqft
    Source: realMLS #2043552 Report a problem
    2/11/2025Price change$740,000-1.2%$262/sqft
    Source: realMLS #2043552 Report a problem
    2/1/2025Price change$749,000-0.1%$266/sqft
    Source: realMLS #2043552 Report a problem
    1/3/2025Price change$749,9990%$266/sqft
    Source: realMLS #2043552 Report a problem
    10/15/2024Price change$750,000-1.3%$266/sqft
    Source: realMLS #2043552 Report a problem
    9/25/2024Price change$760,000-1.3%$269/sqft
    Source: realMLS #2043552 Report a problem
    9/14/2024Price change$770,000-0.6%$273/sqft
    Source: realMLS #2043552 Report a problem
    8/24/2024Listed for sale$775,000+9%$275/sqft
    Source: realMLS #2043552 Report a problem
    2/18/2022Sold$711,000+3.2%$252/sqft
    Source: realMLS #1149287 Report a problem
    2/14/2022Pending sale$689,000$244/sqft
    Source: realMLS #1149287 Report a problem
    1/20/2022Contingent$689,000$244/sqft
    Source: realMLS #1149287 Report a problem
    1/20/2022Listed for sale$689,000$244/sqft
    Source: realMLS #1149287 Report a problem
    1/19/2022Pending sale$689,000$244/sqft
    Source: realMLS #1149287 Report a problem
    1/19/2022Contingent$689,000$244/sqft
    Source: realMLS #1149287 Report a problem
    1/14/2022Listed for sale$689,000$244/sqft
    Source: realMLS #1149287 Report a problem

    Public tax history

    YearProperty taxesTax assessment
    2025$7,936 +3.7%$603,203 -4.2%
    2024$7,656 -7.9%$629,673 -0.8%
    2023$8,310 +60.3%$634,648 +49%
    2022$5,185 +14.3%$425,981 +16.4%
    2021$4,535 +0.3%$366,120 +1.4%
    2020$4,520 -2%$361,065 +2.3%
    2019$4,611 $352,947 +447.2%
    2018$4,611 $64,500 +1137.3%
    2017-- $5,213
    Find assessor info on the county website

    Neighborhood: Fruit Cove

    Nearby schools

    GreatSchools rating
    Schools provided by the listing agent
    • Elementary: Patriot Oaks Academy
    • Middle: Patriot Oaks Academy
    • High: Creekside

    Source: realMLS. This data may not be complete. We recommend contacting the local school district to confirm school assignments for this home.

    Get a cash offer in 3 minutes
    Find out how much your home could sell for in as little as 3 minutes with a no-obligation cash offer.
    Estimated market value
    $728,100
    Get a cash offer in 3 minutes
    Find out how much your home could sell for in as little as 3 minutes with a no-obligation cash offer.
    Estimated market value
    $728,100