*Introducing a Spectacular Home with a True In-Law Quarters:* A Rare Gem for Multigenerational Living! Welcome to this extraordinary residence that offers the perfect solution for multigenerational families seeking comfort, privacy, and togetherness. Nestled in the sought-after Wilson School District, this home boasts a true In-Law Quarters, providing a seamless blend of independent living and harmonious family connections. Spanning 3,199 square feet, this lovely residence features 5 bedrooms, 3 full baths, 2 Separate Kitchens, a 4 Season Sunroom with a Cathedral Ceiling, an Extensive Outdoor Hardscape Patio, 1 Car Oversized Garage, an additional second patio, steps from the kitchen area and over $158,000 in improvements. As you step inside, indulge in the impressively large living area which features an inviting open floor plan, ideal for gathering and creating cherished memories and is adorned with a large bay window, flooding the space with natural light, creating a warm and inviting ambiance. The heart of this home is undoubtedly the spacious kitchen which is perfect for preparing culinary delights. It showcases ample cabinetry, countertop space, and an expansive peninsula island. Whether hosting a family dinner or entertaining guests, this kitchen is designed with functionality in mind. The adjoining dining area is bright and boasts a large window with views of the outdoors. Adjacent to the main living area, you'll discover the incredible true In-Law Quarters, a private sanctuary tailored for independent living. Boasting a separate entrance, a cozy but generous living room with a gas fireplace, raised hearth and white brick material. The fully equipped kitchenette with granite countertops accentuates the living area. Making your way the rear of the home lies a serene master suite with ample closet space and a private full bathroom. From there, Step into the 4-season sunroom through a traditional single door entry and relish in the vivid views of the outdoors showcased by the large maintenance free windows while enjoying your favorite television program. As you ascend to the upper level, three additional bedrooms with the natural beauty of hardwood floors and a full bath awaits you. A 5th bedroom is located on an additional upper level and is exceptionally large with a private full bath. For those who cherish the serenity of outdoor living, a picturesque backyard invites you to relax and unwind. Host summer barbecues, enjoy outdoor activities, or simply bask in the tranquility of nature. With the true In-Law Quarters, the possibilities for family bonding and creating lasting memories are endless. Don't miss this extraordinary opportunity to own a home with a true In-Law Quarters. This self-contained space ensures privacy and autonomy for your loved ones. It's the perfect arrangement that promotes harmonious living under one roof. Embrace the unique lifestyle that this remarkable property offers. Contact us today for a private tour and experience firsthand the beauty and functionality of this exceptional residence.
Sold for $410,000
$410,000
705 Berks Pl, West Lawn, PA 19609
5beds
3,199sqft
Single Family Residence
Built in 1961
9,147 Square Feet Lot
$450,800 Zestimate®
$128/sqft
$2,748 Estimated rent
Home value
$450,800
$428,000 - $473,000
$2,748/mo
Zestimate® history
Owner options
List your home for rent
$2,748/mo
Rent Zestimate®
Find your next renter with Zillow Rental Manager. Plus, with online applications, you can quickly screen prospective tenants – for free.
$2,748/mo
Rent Zestimate®
Refinance and save
$2,767/mo
Est. payment
Refinancing to a lower rate could help reduce your monthly payments and save thousands over the life of the loan.
$2,767/mo
Est. payment
Explore your selling options
Work with a Zillow partner agent
Leverage their expertise and Zillow's premium Showcase listings to get your home seen by more buyers.
Get startedList with your own agent
Get your home in front of millions of buyers by listing it on Zillow.
Learn how to do itSell it yourself
Take full control of how buyers see your home on Zillow by listing For Sale by Owner (FSBO).
List your homeWhat's special
Zillow last checked:
Listing updated:
Listed by:
Maurizio Peta 484-220-0099,
GKS Brown Realty Services,
Co-Listing Agent: Judy A Brown 484-220-1000,
GKS Brown Realty Services
Bought with:
Vanessa Doaty, RS313280
Keller Williams Realty Group
Source: Bright MLS,MLS#: PABK2030660
Facts & features
Interior
Bedrooms & bathrooms
- Bedrooms: 5
- Bathrooms: 3
- Full bathrooms: 3
- Main level bathrooms: 1
- Main level bedrooms: 1
Rooms
- Room types: Living Room, Dining Room, Bedroom 2, Bedroom 3, Bedroom 4, Kitchen, Family Room, Sun/Florida Room, Storage Room, Utility Room, Bathroom 1, Bathroom 2, Bathroom 3, Attic, Full Bath
Basement
- Area: 540
Heating
- Forced Air, Natural Gas
Cooling
- Central Air, Electric
Appliances
- Included: Microwave, Dishwasher, Oven/Range - Electric, Gas Water Heater
Features
- 2nd Kitchen, Formal/Separate Dining Room, Eat-in Kitchen, Pantry, Floor Plan - Traditional, Entry Level Bedroom, Attic, Attic/House Fan, Dry Wall
- Flooring: Carpet, Hardwood
- Basement: Combination
- Number of fireplaces: 1
- Fireplace features: Gas/Propane, Brick
Interior area
- Total structure area: 3,199
- Total interior livable area: 3,199 sqft
- Finished area above ground: 2,659
- Finished area below ground: 540
Property
Parking
- Total spaces: 5
- Parking features: Storage, Garage Faces Front, Inside Entrance, Oversized, Asphalt, Attached, Driveway, On Street
- Attached garage spaces: 1
- Uncovered spaces: 4
Accessibility
- Accessibility features: None
Features
- Levels: Multi/Split,Four
- Stories: 4
- Exterior features: Extensive Hardscape, Lighting, Stone Retaining Walls
- Pool features: None
Lot
- Size: 9,147 Square Feet
Details
- Additional structures: Above Grade, Below Grade
- Parcel number: 80438607792642
- Zoning: RESIDENTIAL
- Special conditions: Standard
Construction
Type & style
- Home type: SingleFamily
- Property subtype: Single Family Residence
Materials
- Frame, Masonry
- Foundation: Block
- Roof: Architectural Shingle
Condition
- New construction: No
- Year built: 1961
Utilities & green energy
- Electric: 200+ Amp Service
- Sewer: Public Sewer
- Water: Public
Community & HOA
Community
- Subdivision: None Available
HOA
- Has HOA: No
Location
- Region: West Lawn
- Municipality: SPRING TWP
Financial & listing details
- Price per square foot: $128/sqft
- Tax assessed value: $145,500
- Annual tax amount: $5,932
- Date on market: 6/11/2023
- Listing agreement: Exclusive Right To Sell
- Listing terms: Cash,Conventional,FHA
- Inclusions: 2 Refrigerators, 1 Upright Freezer, Washer, Dryer, Window Treatments, Shelving In Garage
- Exclusions: Any Personal Property
- Ownership: Fee Simple
Price history
| Date | Event | Price |
|---|---|---|
| 8/3/2023 | Sold | $410,000+5.1%$128/sqft |
Source:  Bright MLS #PABK2030660 Report a problem Bright MLS #PABK2030660 Report a problem | ||
| 6/17/2023 | Pending sale | $390,000$122/sqft |
Source: Bright MLS #PABK2030660 Report a problem | ||
| 6/11/2023 | Listed for sale | $390,000+105.3%$122/sqft |
Source: Bright MLS #PABK2030660 Report a problem | ||
| 10/6/2010 | Sold | $190,000-4%$59/sqft |
Source: Public Record Report a problem | ||
| 6/19/2010 | Price change | $198,000-1%$62/sqft |
Source: RE/MAX of Reading #316 Report a problem | ||
| 4/13/2010 | Listed for sale | $200,000$63/sqft |
Source: RE/MAX of Reading #316 Report a problem | ||
Public tax history
| Year | Property taxes | Tax assessment |
|---|---|---|
| 2025 | $6,469 +3.9% | $145,500 |
| 2024 | $6,225 +5% | $145,500 |
| 2023 | $5,932 +2.5% | $145,500 |
| 2022 | $5,786 +3.6% | $145,500 |
| 2021 | $5,582 | $145,500 |
| 2020 | $5,582 +2.9% | $145,500 |
| 2019 | $5,424 +8.4% | $145,500 +7.5% |
| 2018 | $5,004 +1.7% | $135,400 |
| 2017 | $4,919 +187.8% | $135,400 |
| 2016 | $1,709 | $135,400 |
| 2015 | $1,709 | $135,400 |
| 2014 | -- | $135,400 +1.3% |
| 2013 | -- | $133,700 |
| 2012 | -- | $133,700 |
| 2011 | -- | $133,700 +11% |
| 2010 | -- | $120,400 |
| 2009 | -- | $120,400 |
| 2008 | -- | $120,400 |
| 2007 | -- | $120,400 |
| 2006 | -- | $120,400 |
| 2005 | -- | $120,400 |
| 2004 | -- | $120,400 |
| 2003 | -- | $120,400 |
| 2002 | -- | $120,400 |
Find assessor info on the county website
Neighborhood: Whitfield
Nearby homes
- $334,6003 bd1 ba1.4k sqft703 Berks Pl, West Lawn, PA 19609Off Market

- $294,0003 bd1 ba1.4k sqft707 Berks Pl, Reading, PA 19609Off Market
- $347,1004 bd2 ba1.4k sqft704 Jerome Pl, Reading, PA 19609Off Market
- $357,8004 bd2 ba1.9k sqft706 Jerome Pl, Reading, PA 19609Off Market
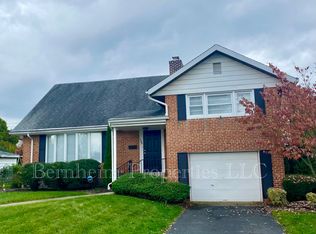
- $317,7003 bd1 ba1.6k sqft702 Jerome Pl, West Lawn, PA 19609Off Market
- $375,7004 bd2 ba2.2k sqft2406 Wassner Dr, West Lawn, PA 19609Off Market
- $357,5004 bd2 ba2k sqft2407 Bell Dr, West Lawn, PA 19609Off Market
- $392,6004 bd3 ba2.6k sqft2404 Wassner Dr, Reading, PA 19609Off Market
Nearby schools
GreatSchools rating
- 8/10Whitfield El SchoolGrades: K-5Distance: 0.2 mi
- 8/10Wilson West Middle SchoolGrades: 6-8Distance: 2.4 mi
- 7/10Wilson High SchoolGrades: 9-12Distance: 0.3 mi
Schools provided by the listing agent
- Elementary: Whitfield
- Middle: Wilson West
- High: Wilson
- District: Wilson
Source: Bright MLS. This data may not be complete. We recommend contacting the local school district to confirm school assignments for this home.
Get a cash offer in 3 minutes
Find out how much your home could sell for in as little as 3 minutes with a no-obligation cash offer.
Estimated market value
$450,800
Get a cash offer in 3 minutes
Find out how much your home could sell for in as little as 3 minutes with a no-obligation cash offer.
Estimated market value
$450,800
- Pennsylvania
- Berks County
- Reading
- 19609
- Whitfield
- 705 Berks Pl
Nearby cities
Nearby neighborhoods
Nearby zip codes
Other Reading Topics
