Ranch home ON THE GOLF COURSE - hole number 7!!!! Large eat-in kitchen with Corian countertops - lots of cabinet space and gas stove. Separate dinning room off from the kitchen, both kitchen and den have built-ins. The Primary suite has his and hers closets, double vanity, separate shower and jetted tub. Nice backyard deck with electrical awning. Oversized garage with extra pavement. The laundry room has a built-in hide-a-away ironing board. One owner home well taken care of. New Roof 2001; New HVAC 2021
Sold for $434,000
Street View
$434,000
705 Birkdale Dr, Clayton, NC 27527
3beds
2,044sqft
Single Family Residence, Residential
Built in 1994
0.47 Acres Lot
$439,600 Zestimate®
$212/sqft
$2,020 Estimated rent
Home value
$439,600
$413,000 - $470,000
$2,020/mo
Zestimate® history
Owner options
List your home for rent
$2,020/mo
Rent Zestimate®
Find your next renter with Zillow Rental Manager. Plus, with online applications, you can quickly screen prospective tenants – for free.
$2,020/mo
Rent Zestimate®
Refinance and save
$2,747/mo
Est. payment
Refinancing to a lower rate could help reduce your monthly payments and save thousands over the life of the loan.
$2,747/mo
Est. payment
Explore your selling options
Work with a Zillow partner agent
Leverage their expertise and Zillow's premium Showcase listings to get your home seen by more buyers.
Get startedList with your own agent
Get your home in front of millions of buyers by listing it on Zillow.
Learn how to do itSell it yourself
Take full control of how buyers see your home on Zillow by listing For Sale by Owner (FSBO).
List your homeWhat's special
Separate showerOn the golf courseLots of cabinet spaceBuilt-in hide-a-away ironing boardGas stoveDouble vanityJetted tub
Zillow last checked:
Listing updated:
Listed by:
Michelle W Fox 919-812-3288,
Fox Rental Management Assoc.
Bought with:
Kristy Buschhorn, 290553
Relevate Real Estate Inc.
Source: Doorify MLS,MLS#: 10060640
Facts & features
Interior
Bedrooms & bathrooms
- Bedrooms: 3
- Bathrooms: 3
- Full bathrooms: 2
- 1/2 bathrooms: 1
Heating
- Gas Pack, Heat Pump
Cooling
- Central Air
Appliances
- Included: Dishwasher, Free-Standing Gas Range, Free-Standing Range, Free-Standing Refrigerator, Gas Water Heater, Ice Maker, Microwave, Oven, Refrigerator, Stainless Steel Appliance(s)
- Laundry: Gas Dryer Hookup, Laundry Room, Lower Level, Main Level, Washer Hookup
Features
- Bathtub/Shower Combination, Bookcases, Built-in Features, Cathedral Ceiling(s), Ceiling Fan(s), Chandelier, Crown Molding, Double Vanity, Dual Closets, Eat-in Kitchen, Pantry, Master Downstairs, Quartz Counters, Separate Shower, Walk-In Closet(s), Walk-In Shower, Water Closet, Whirlpool Tub
- Flooring: Carpet, Vinyl, Plank, Tile
- Windows: Blinds, Window Coverings
- Basement: Crawl Space, Exterior Entry
- Number of fireplaces: 1
- Fireplace features: Family Room, Gas, Gas Log
Interior area
- Total structure area: 2,044
- Total interior livable area: 2,044 sqft
- Finished area above ground: 2,044
- Finished area below ground: 0
Property
Parking
- Total spaces: 4
- Parking features: Attached, Concrete, Covered, Driveway, Garage, Garage Faces Side, Inside Entrance, Parking Pad, Paved
- Attached garage spaces: 2
- Uncovered spaces: 2
- Details: 2
Features
- Levels: One
- Stories: 1
- Patio & porch: Awning(s), Deck
- Exterior features: Awning(s), Lighting, Permeable Paving
- Pool features: Swimming Pool Com/Fee, Community
- Has spa: Yes
- Spa features: Bath
- Has view: Yes
- View description: Golf Course
Lot
- Size: 0.47 Acres
- Features: Back Yard, Few Trees, Hardwood Trees, Landscaped, On Golf Course
Details
- Parcel number: 05I04009Q
- Special conditions: Standard
Construction
Type & style
- Home type: SingleFamily
- Architectural style: Ranch
- Property subtype: Single Family Residence, Residential
Materials
- HardiPlank Type
- Foundation: Brick/Mortar
- Roof: Shingle
Condition
- New construction: No
- Year built: 1994
- Major remodel year: 1994
Utilities & green energy
- Sewer: Public Sewer
- Water: Public
- Utilities for property: Cable Available, Electricity Connected, Natural Gas Available, Natural Gas Connected, Phone Connected, Sewer Connected, Water Available
Green energy
- Energy efficient items: HVAC
Community & HOA
Community
- Features: Clubhouse, Golf, Pool
- Subdivision: Glen Laurel
HOA
- Has HOA: Yes
- Services included: None
- HOA fee: $180 annually
Location
- Region: Clayton
Financial & listing details
- Price per square foot: $212/sqft
- Tax assessed value: $403,970
- Annual tax amount: $3,731
- Date on market: 10/29/2024
- Road surface type: Paved
Price history
| Date | Event | Price |
|---|---|---|
| 1/2/2025 | Sold | $434,000-1.1%$212/sqft |
Source:  Doorify MLS #10060640 Report a problem Doorify MLS #10060640 Report a problem | ||
| 11/25/2024 | Pending sale | $439,000$215/sqft |
Source: Doorify MLS #10060640 Report a problem | ||
| 11/14/2024 | Price change | $439,000-4.4%$215/sqft |
Source: Doorify MLS #10060640 Report a problem | ||
| 10/29/2024 | Listed for sale | $459,000$225/sqft |
Source: Doorify MLS #10060640 Report a problem | ||
Public tax history
| Year | Property taxes | Tax assessment |
|---|---|---|
| 2025 | $4,080 +9.3% | $403,970 +42.9% |
| 2024 | $3,732 +2.3% | $282,710 |
| 2023 | $3,647 -3% | $282,710 |
| 2022 | $3,760 +1.5% | $282,710 |
| 2021 | $3,704 -2.2% | $282,710 |
| 2020 | $3,788 | $282,710 |
| 2019 | $3,788 +17.8% | $282,710 +19.6% |
| 2018 | $3,215 +2.3% | $236,420 |
| 2017 | $3,144 | $236,420 |
| 2016 | $3,144 | $236,420 |
| 2015 | $3,144 +1.9% | $236,420 |
| 2014 | $3,085 | $236,420 |
| 2013 | -- | $236,420 |
| 2012 | -- | $236,420 |
| 2011 | -- | $236,420 |
| 2010 | -- | -- |
| 2009 | -- | -- |
| 2008 | -- | -- |
| 2007 | -- | -- |
| 2006 | -- | -- |
| 2005 | -- | -- |
| 2004 | -- | -- |
| 2003 | -- | -- |
| 2002 | -- | -- |
| 2001 | -- | -- |
Find assessor info on the county website
Neighborhood: 27527
Nearby homes
- $457,8003 bd3 ba2.4k sqft703 Birkdale Dr, Clayton, NC 27527Off Market

- $447,0004 bd3 ba2.5k sqft801 Birkdale Dr, Clayton, NC 27527Off Market
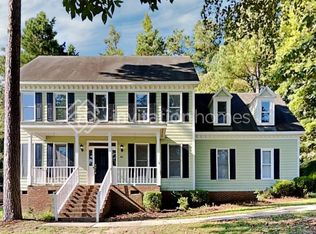
- $252,2203 bd2 ba2.1k sqft706 Birkdale Dr, Clayton, NC 27527Off Market
- $465,0003 bd2 ba2.3k sqft803 Birkdale Dr, Clayton, NC 27527Sold
- $548,3004 bd3 ba3.1k sqft701 Birkdale Dr, Clayton, NC 27527Off Market
- $430,5003 bd3 ba2.3k sqft704 Birkdale Dr, Clayton, NC 27527Sold
- $495,9004 bd3 ba2.6k sqft805 Birkdale Dr, Clayton, NC 27527Off Market
- $815,8003 bd2 ba3.5k sqft702 Birkdale Dr, Clayton, NC 27527Off Market
Nearby schools
GreatSchools rating
- 10/10Powhatan ElementaryGrades: PK-5Distance: 0.9 mi
- 5/10Riverwood MiddleGrades: 6-8Distance: 3.9 mi
- 5/10Clayton HighGrades: 9-12Distance: 3.7 mi
Schools provided by the listing agent
- Elementary: Johnston - Powhatan
- Middle: Johnston - Riverwood
- High: Johnston - Clayton
Source: Doorify MLS. This data may not be complete. We recommend contacting the local school district to confirm school assignments for this home.
Get a cash offer in 3 minutes
Find out how much your home could sell for in as little as 3 minutes with a no-obligation cash offer.
Estimated market value
$439,600
Get a cash offer in 3 minutes
Find out how much your home could sell for in as little as 3 minutes with a no-obligation cash offer.
Estimated market value
$439,600
- North Carolina
- Johnston County
- Clayton
- 27527
- 705 Birkdale Dr
Nearby cities
Nearby zip codes
Other Clayton Topics
