Skip main navigation
Closed
  • $316,500

    705 Black Patch Dr Suite 3, Springfield, TN 37172

    2beds
    1,989sqft
    Apartment, Residential, Condominium
    Built in 2006
    -- sqft lot
    $323,600 Zestimate®
    $159/sqft
    $2,408 Estimated rent

    Home value

    $323,600

    $285,000 - $366,000

    $2,408/mo

    Zestimate® history
    Loading
    Loading...

    Owner options

    List your home for rent

    $2,408/mo

    Rent Zestimate®

    Find your next renter with Zillow Rental Manager. Plus, with online applications, you can quickly screen prospective tenants – for free.

    Learn more

    $2,408/mo

    Rent Zestimate®

    Refinance and save

    $2,137/mo

    Est. payment

    Refinancing to a lower rate could help reduce your monthly payments and save thousands over the life of the loan.

    See today's rates

    $2,137/mo

    Est. payment

    Explore your selling options

    Work with a Zillow partner agent

    Leverage their expertise and Zillow's premium Showcase listings to get your home seen by more buyers.

    Get started

    List with your own agent

    Get your home in front of millions of buyers by listing it on Zillow.

    Learn how to do it

    Sell it yourself

    Take full control of how buyers see your home on Zillow by listing For Sale by Owner (FSBO).

    List your home

    What's special

    Home officeLarge garageNew paintCommunity poolLuxury kitchenVaulted ceilingsNew lighting fixtures
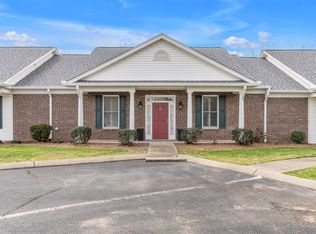
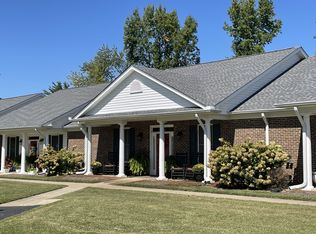
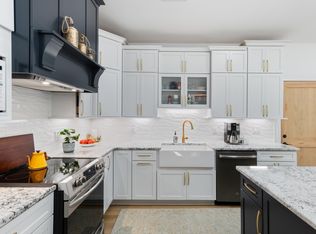
    INSTANT equity, MOVE IN READY, upgraded home in the highly sought after Ginger Hills development. NEW Stainless Steel Kitchen Appliances, NEW paint, NEW lighting fixtures, GRANITE counter tops, luxury kitchen, TONS of extra cabinets space, VAULTED ceilings, HOME OFFICE, large garage & HUGE Sunroom/Florida room. COME SEE IN PERSON! Minutes to downtown Springfield, STARBUCKS, Kroger, restaurants, medical facilities & more. 3rd BEDROOM potential with upstairs bonus room, has a 1/2 bathroom. Primary bedroom features TWO walk-in closets. Community Pool for the warmer seasons! Book a showing through your existing agent, or privately by contacting the listing agent directly. Live video walk throughs are also available through the listing agent. Ask about Seller paid credits!

    Zillow last checked:

    Listing updated:

    Listing Provided by:

    Brady Springer 615-420-0865,

    Goldstar Realty

    Bought with:

    Lesa Capps, 366889

    Century 21 Platinum Properties

    Source: RealTracs MLS as distributed by MLS GRID,MLS#: 2759589MLS Logo

    Facts & features

    Interior

    Bedrooms & bathrooms
    • Bedrooms: 2
    • Bathrooms: 3
    • Full bathrooms: 2
    • 1/2 bathrooms: 1
    • Main level bedrooms: 2
    Bedroom 1
    • Features: Walk-In Closet(s)
    • Level: Walk-In Closet(s)
    • Area: 225 Square Feet
    • Dimensions: 15x15
    Bedroom 2
    • Features: Walk-In Closet(s)
    • Level: Walk-In Closet(s)
    • Area: 182 Square Feet
    • Dimensions: 13x14
    Bonus room
    • Features: Second Floor
    • Level: Second Floor
    • Area: 165 Square Feet
    • Dimensions: 11x15
    Den
    • Area: 306 Square Feet
    • Dimensions: 17x18
    Dining room
    • Area: 220 Square Feet
    • Dimensions: 11x20
    Kitchen
    • Area: 80 Square Feet
    • Dimensions: 8x10
    Living room
    • Features: Formal
    • Level: Formal
    • Area: 255 Square Feet
    • Dimensions: 15x17
    Heating
    • Heat Pump
    Cooling
    • Electric
    Appliances
    • Included: Microwave, Refrigerator, Stainless Steel Appliance(s), Built-In Electric Oven, Built-In Electric Range
    • Laundry: Electric Dryer Hookup, Washer Hookup
    Features
    • Built-in Features, Ceiling Fan(s), Entrance Foyer, Extra Closets, High Ceilings, Walk-In Closet(s)
    • Flooring: Other
    • Has fireplace: No
    Interior area
    • Total structure area: 1,989
    • Total interior livable area: 1,989 sqft
    • Finished area above ground: 1,989

    Property

    Parking
    • Total spaces: 3
    • Parking features: Alley Access
    • Garage spaces: 2
    • Uncovered spaces: 1
    Features
    • Levels: Two
    • Stories: 2
    • Has private pool: Yes
    • Pool features: In Ground, Association
    Lot
    • Size: 5.10 Acres
    Details
    • Parcel number: 102C B 06300C003
    • Special conditions: Standard

    Construction

    Type & style
    • Home type: Condo
    • Property subtype: Apartment, Residential, Condominium
    • Attached to another structure: Yes
    Materials
    • Brick
    • Roof: Asphalt
    Condition
    • New construction: No
    • Year built: 2006

    Utilities & green energy

    • Sewer: Public Sewer
    • Water: Public
    • Utilities for property: Electricity Available, Water Available, Underground Utilities

    Community & neighborhood

    Location
    • Region: Springfield
    • Subdivision: Ginger Hills Condos Sec 2c

    HOA & financial

    HOA
    • Has HOA: Yes
    • HOA fee: $300 monthly
    • Amenities included: Pool, Underground Utilities

    Price history

    DateEventPrice
    2/21/2025Sold$316,500+0.5%$159/sqft
    Source: RealTracs MLS as distributed by MLS GRID #2759589 Report a problem
    1/26/2025Contingent$314,900$158/sqft
    Source: RealTracs MLS as distributed by MLS GRID #2759589 Report a problem
    1/21/2025Price change$314,900-1.6%$158/sqft
    Source: RealTracs MLS as distributed by MLS GRID #2759589 Report a problem
    11/15/2024Listed for sale$319,900+28%$161/sqft
    Source: RealTracs MLS as distributed by MLS GRID #2759589 Report a problem
    10/23/2024Sold$250,000-17.2%$126/sqft
    Source: Public Record Report a problem
    2/17/2021Sold$302,000-2.6%$152/sqft
    Source: RealTracs MLS as distributed by MLS GRID #2206652 Report a problem
    1/22/2021Pending sale$310,000$156/sqft
    Source: RealTracs MLS as distributed by MLS GRID #2206652 Report a problem
    1/14/2021Price change$310,000-3.1%$156/sqft
    Source: RealTracs MLS as distributed by MLS GRID #2206652 Report a problem
    12/21/2020Price change$320,000-4.5%$161/sqft
    Source: RealTracs MLS as distributed by MLS GRID #2206652 Report a problem
    11/13/2020Listed for sale$335,000+44.4%$168/sqft
    Source: CENTURY 21 Paramount #2206652 Report a problem
    10/25/2017Sold$232,000-3.3%$117/sqft
    Source: Public Record Report a problem
    9/11/2017Price change$239,900-7.7%$121/sqft
    Source: Tennessee Realty Partners #1861163 Report a problem
    9/6/2017Listed for sale$259,900$131/sqft
    Source: Tennessee Realty Partners #1861163 Report a problem

    Public tax history

    YearProperty taxesTax assessment
    2025$2,139 +3.6%$82,425
    2024$2,065 $82,425
    2023$2,065 -4.4%$82,425 +39.2%
    2022$2,160 +41.6%$59,225
    2021$1,526 -29.4%$59,225
    2020$2,160 $59,225
    2019$2,160 $59,225
    2018$2,160 0%$59,225 +18%
    2017$2,161 +0.5%$50,175
    2016$2,150 +3%$50,175
    2015$2,087 $50,175
    2014$2,087 $50,175
    2013-- $50,175
    2012-- $50,175

    Find assessor info on the county website

    Neighborhood: 37172

    Nearby schools

    GreatSchools rating
    Schools provided by the listing agent
    • Elementary: Crestview Elementary School
    • Middle: Springfield Middle
    • High: Springfield High School

    Source: RealTracs MLS as distributed by MLS GRID. This data may not be complete. We recommend contacting the local school district to confirm school assignments for this home.

    Get a cash offer in 3 minutes
    Find out how much your home could sell for in as little as 3 minutes with a no-obligation cash offer.
    Estimated market value
    $323,600
    Get a cash offer in 3 minutes
    Find out how much your home could sell for in as little as 3 minutes with a no-obligation cash offer.
    Estimated market value
    $323,600