A Rare Opportunity to Own One of Bozeman’s Most Unique Mid-Century Modern Gems! Located just moments from downtown Bozeman, this one-of-a-kind home perfectly blends modern elegance with classic design. The timeless brick façade is framed by mature trees and lush landscaping, while expansive windows invite natural light throughout. Upon entering, you're greeted by sleek Italian tile and an open-concept living and dining area.
The living room features Venetian plaster walls, with a stunning three-sided fireplace as the centerpiece. Floor-to-ceiling retractable sliding doors seamlessly connect indoor and outdoor living. The dining room opens to a private yard with a Trex deck.
The gourmet kitchen overlooks the landscaped backyard and features custom McPhie maple cabinets, granite and Corian countertops, and a tumbled marble backsplash. The aged cherry bar top, seating up to six, is ideal for entertaining. Italian tile flows throughout the space, adding Old World charm. A professional six-burner range with both gas and electric ovens makes cooking easy. Recent upgrades include a new refrigerator and Miele dishwasher. Step out onto a covered porch for outdoor dining.
The primary en suite is a retreat, featuring a large 3/4 bathroom with maple cabinets, dual sinks, radiant floor heating, a walk-in shower with custom tile, and a spacious walk-in closet. Retractable floor-to-ceiling doors in the bedroom enhance the indoor-outdoor experience. Down the hall is a 1/2 bathroom and a large laundry room.
Head downstairs to a cozy family room with a wood-burning fireplace, perfect for gatherings. This level offers two guest bedrooms, each with egress windows, and a 3/4 bathroom with a custom tile shower surround. Additional features include ample storage, a 500-bottle temperature-controlled wine closet, and walk-out access to the backyard.
Other highlights include an attached three-car garage, surround sound speakers inside and out, programmable lights with dimmers, custom iron railings, and much more.
Don’t miss your chance to own this incredible mid-century modern treasure in one of Bozeman’s most desirable locations!
Sold
Price Unknown
705 Blackmore Pl, Bozeman, MT 59715
3beds
2,697sqft
Single Family Residence
Built in 1972
0.39 Acres Lot
$857,400 Zestimate®
$--/sqft
$4,211 Estimated rent
Home value
$857,400
$797,000 - $926,000
$4,211/mo
Zestimate® history
Owner options
List your home for rent
$4,211/mo
Rent Zestimate®
Find your next renter with Zillow Rental Manager. Plus, with online applications, you can quickly screen prospective tenants – for free.
$4,211/mo
Rent Zestimate®
Refinance and save
Refinancing to a lower rate could help reduce your monthly payments and save thousands over the life of the loan.
Explore your selling options
Work with a Zillow partner agent
Leverage their expertise and Zillow's premium Showcase listings to get your home seen by more buyers.
Get startedList with your own agent
Get your home in front of millions of buyers by listing it on Zillow.
Learn how to do itSell it yourself
Take full control of how buyers see your home on Zillow by listing For Sale by Owner (FSBO).
List your homeWhat's special
Three-sided fireplaceWalk-in showerCovered porchPrivate yardSpacious walk-in closetExpansive windowsCustom tile shower surround
Zillow last checked:
Listing updated:
Listed by:
Beth Monnin 406-579-1575,
Realty One Group Peak,
Kelsey Slye 406-570-4123,
Realty One Group Peak
Bought with:
Jake Becker, RBS-70378
Vellinga Real Estate
Source: Big Sky Country MLS,MLS#: 389709Originating MLS: Big Sky Country MLS
Facts & features
Interior
Bedrooms & bathrooms
- Bedrooms: 3
- Bathrooms: 3
- 3/4 bathrooms: 2
- 1/2 bathrooms: 1
Rooms
- Room types: Three Quarter Bath, Dining Room, Half Bath, Kitchen, Laundry, Living Room, Primary Bedroom, Family Room
Heating
- Forced Air, Natural Gas, Radiant Floor
Cooling
- Central Air, Ceiling Fan(s)
Appliances
- Included: Built-In Oven, Cooktop, Dryer, Dishwasher, Disposal, Microwave, Range, Refrigerator, Washer
Features
- Fireplace, Vaulted Ceiling(s), Walk-In Closet(s), Window Treatments, Main Level Primary
- Flooring: Partially Carpeted, Tile
- Windows: Window Coverings
- Basement: Bathroom,Bedroom,Egress Windows,Garage Access,Rec/Family Area,Walk-Out Access
- Has fireplace: Yes
- Fireplace features: Basement, Gas, Wood Burning
Interior area
- Total structure area: 2,697
- Total interior livable area: 2,697 sqft
- Finished area above ground: 1,731
Property
Parking
- Total spaces: 3
- Parking features: Attached, Garage, Basement, Garage Door Opener
- Attached garage spaces: 3
- Has uncovered spaces: Yes
Features
- Levels: One
- Stories: 1
- Patio & porch: Covered, Deck, Patio, Porch
- Exterior features: Concrete Driveway, Sprinkler/Irrigation, Landscaping
- Fencing: Log Fence,Split Rail
- Waterfront features: None
Lot
- Size: 0.39 Acres
- Features: Lawn, Landscaped, Sprinklers In Ground
Details
- Parcel number: RGG3235
- Zoning description: R1 - Residential Single-Household Low Density
- Special conditions: Standard
Construction
Type & style
- Home type: SingleFamily
- Architectural style: Custom
- Property subtype: Single Family Residence
Materials
- Brick, Wood Siding
Condition
- New construction: No
- Year built: 1972
Utilities & green energy
- Sewer: Public Sewer
- Water: Public
- Utilities for property: Natural Gas Available, Sewer Available, Water Available
Community & HOA
Community
- Security: Heat Detector, Smoke Detector(s)
- Subdivision: Maple Terrace
HOA
- Has HOA: No
Location
- Region: Bozeman
Financial & listing details
- Tax assessed value: $924,914
- Annual tax amount: $4,995
- Date on market: 9/17/2024
- Cumulative days on market: 54 days
- Listing terms: Cash,3rd Party Financing
Price history
| Date | Event | Price |
|---|---|---|
| 12/19/2024 | Sold | -- |
Source: Big Sky Country MLS #389709 Report a problem | ||
| 11/11/2024 | Contingent | $825,000$306/sqft |
Source: Big Sky Country MLS #389709 Report a problem | ||
| 10/21/2024 | Price change | $825,000-2.9%$306/sqft |
Source: Big Sky Country MLS #389709 Report a problem | ||
| 9/17/2024 | Listed for sale | $850,000+183.4%$315/sqft |
Source: Big Sky Country MLS #389709 Report a problem | ||
| 9/26/2011 | Listing removed | $299,900$111/sqft |
Source: River Realty LLC #178214 Report a problem | ||
| 8/12/2011 | Price change | $299,900-11.8%$111/sqft |
Source: River Realty LLC #178214 Report a problem | ||
| 7/2/2011 | Price change | $339,900-2.9%$126/sqft |
Source: River Realty LLC #178214 Report a problem | ||
| 5/18/2011 | Listed for sale | $349,900$130/sqft |
Source: River Realty LLC #170862 Report a problem | ||
| 3/22/2011 | Listing removed | $349,900$130/sqft |
Source: River Realty, LLC #170862 Report a problem | ||
| 1/8/2011 | Price change | $349,900-9.1%$130/sqft |
Source: River Realty, LLC #170862 Report a problem | ||
| 11/6/2010 | Listed for sale | $385,000$143/sqft |
Source: River Realty, LLC #170862 Report a problem | ||
Public tax history
| Year | Property taxes | Tax assessment |
|---|---|---|
| 2025 | $4,188 -18.4% | $802,900 +7.2% |
| 2024 | $5,134 +6.7% | $748,900 |
| 2023 | $4,812 +9.3% | $748,900 +43% |
| 2022 | $4,404 +9.7% | $523,700 |
| 2021 | $4,016 -1.5% | $523,700 +11.3% |
| 2020 | $4,075 -7.2% | $470,600 |
| 2019 | $4,394 +26.2% | $470,600 +27.5% |
| 2018 | $3,482 +7% | $369,200 |
| 2017 | $3,255 +8.8% | $369,200 +16.5% |
| 2016 | $2,991 | $316,900 |
| 2015 | $2,991 -26% | $316,900 +25.8% |
| 2014 | $4,040 +11.9% | $251,909 +6.3% |
| 2013 | $3,612 +4.6% | $237,076 +7.2% |
| 2012 | $3,454 | $221,090 |
| 2011 | -- | -- |
| 2010 | -- | -- |
| 2009 | -- | -- |
| 2008 | -- | $234,000 |
| 2007 | -- | $234,000 |
| 2006 | -- | $234,000 |
| 2005 | -- | $234,000 |
| 2004 | -- | $234,000 |
| 2003 | -- | $234,000 +21.6% |
| 2002 | -- | $192,500 |
| 2000 | -- | $192,500 |
Find assessor info on the county website
Neighborhood: 59715
Nearby homes
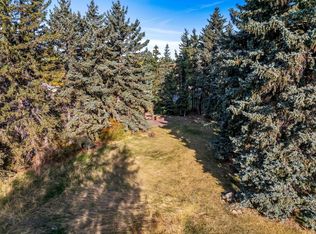
- $--0.29 acres702 Blackmore Pl, Bozeman, MT 59715Sold
- $665,2003 bd1 ba1.2k sqft707 Blackmore Pl, Bozeman, MT 59715Off Market
- $604,7002 bd1 ba1.7k sqft1811 Durston Rd, Bozeman, MT 59715Off Market
- $335,614-- bd-- ba-- sqft1811 Durston Rd, Bozeman, MT 59715Off Market
- $486,100-- bd-- ba-- sqft702 N 19th Ave STE 2C, Bozeman, MT 59718Off Market
- $486,100-- bd-- ba-- sqft702 N 19th Ave STE 1B, Bozeman, MT 59718Off Market
- $753,7003 bd2 ba3.6k sqft706 Blackmore Pl, Bozeman, MT 59715Off Market
- $752,5004 bd4 ba2.4k sqft711 Blackmore Pl, Bozeman, MT 59715Off Market
Nearby schools
GreatSchools rating
- 7/10Whittier SchoolGrades: PK-5Distance: 0.8 mi
- 8/10Sacajawea Middle SchoolGrades: 6-8Distance: 3 mi
- 8/10Bozeman High SchoolGrades: 9-12Distance: 0.4 mi
- Montana
- Gallatin County
- Bozeman
- 59715
- 705 Blackmore Pl
