Come experience the benefits of modern one-floor living on roughly 1.8 acres in beautiful Cedar Grove. Begin to appreciate the special place you've found as you enter the spacious living room with vaulted ceiling and abundant natural light. Experience the timeless style of hardwood floors throughout the home and quality ceramic tile in both bathrooms providing a carpet-free environment. Adjacent to the versatile dining area you will find a modern kitchen with a pantry, granite counters with additional seating, and plenty of cabinet space. The massive primary suite is enhanced by a walk-in closet with custom organization. Enjoy your free time while relaxing on the covered rocking chair front porch or on the private back deck overlooking a flat treelined back yard. You are sure to appreciate the added benefit of a whole house water treatment system and a sealed crawl space with a dehumidifier. Just 9 miles to downtown Hillsborough, 11 miles to Mebane, and a 30 minute drive to downtown Durham keeps you connected while enjoying your life amongst the trees.
Sold for $450,000
Zestimate®
$450,000
705 Blythe Ct, Cedar Grove, NC 27231
3beds
1,876sqft
Single Family Residence, Residential
Built in 2022
1.86 Acres Lot
$450,000 Zestimate®
$240/sqft
$2,363 Estimated rent
Home value
$450,000
$428,000 - $473,000
$2,363/mo
Zestimate® history
Owner options
List your home for rent
$2,363/mo
Rent Zestimate®
Find your next renter with Zillow Rental Manager. Plus, with online applications, you can quickly screen prospective tenants – for free.
$2,363/mo
Rent Zestimate®
Refinance and save
$2,746/mo
Est. payment
Refinancing to a lower rate could help reduce your monthly payments and save thousands over the life of the loan.
$2,746/mo
Est. payment
Explore your selling options
Work with a Zillow partner agent
Leverage their expertise and Zillow's premium Showcase listings to get your home seen by more buyers.
Get startedList with your own agent
Get your home in front of millions of buyers by listing it on Zillow.
Learn how to do itSell it yourself
Take full control of how buyers see your home on Zillow by listing For Sale by Owner (FSBO).
List your homeWhat's special
Abundant natural lightPlenty of cabinet spaceMassive primary suiteVersatile dining area
Zillow last checked:
Listing updated:
Listed by:
John Tassa 720-427-7163,
Flex Realty
Bought with:
Laura Strelau, 359439
Urban Durham Realty
Source: Doorify MLS,MLS#: 10152485
Facts & features
Interior
Bedrooms & bathrooms
- Bedrooms: 3
- Bathrooms: 2
- Full bathrooms: 2
Heating
- Electric, Heat Pump
Cooling
- Central Air, Electric
Appliances
- Included: Dishwasher, Electric Water Heater, Free-Standing Electric Range, Microwave, Water Purifier Owned
- Laundry: Electric Dryer Hookup, Laundry Room, Main Level, Washer Hookup
Features
- Bathtub/Shower Combination, Ceiling Fan(s), Granite Counters, Kitchen/Dining Room Combination, Pantry, Master Downstairs, Smooth Ceilings, Vaulted Ceiling(s), Walk-In Closet(s)
- Flooring: Ceramic Tile, Hardwood
- Windows: Screens
- Basement: Crawl Space
- Has fireplace: No
- Common walls with other units/homes: No Common Walls
Interior area
- Total structure area: 1,876
- Total interior livable area: 1,876 sqft
- Finished area above ground: 1,876
- Finished area below ground: 0
Property
Parking
- Parking features: Driveway, Gravel
Features
- Levels: One
- Stories: 1
- Patio & porch: Covered, Deck, Front Porch
- Exterior features: Rain Gutters
- Pool features: None
- Spa features: None
- Fencing: None
- Has view: Yes
Lot
- Size: 1.86 Acres
- Features: Back Yard, Partially Cleared, Wooded
Details
- Additional structures: Shed(s)
- Parcel number: 9857697507
- Zoning: AR
- Special conditions: Standard
Construction
Type & style
- Home type: SingleFamily
- Architectural style: Ranch, Traditional
- Property subtype: Single Family Residence, Residential
Materials
- Vinyl Siding
- Foundation: Block
- Roof: Shingle
Condition
- New construction: No
- Year built: 2022
Utilities & green energy
- Sewer: Septic Tank
- Water: Private, Well
- Utilities for property: Electricity Connected, Septic Connected
Community & HOA
Community
- Features: None
- Subdivision: North Trails
HOA
- Has HOA: No
- Amenities included: None
Location
- Region: Cedar Grove
Financial & listing details
- Price per square foot: $240/sqft
- Tax assessed value: $460,200
- Annual tax amount: $3,499
- Date on market: 3/13/2026
- Road surface type: Gravel
Price history
| Date | Event | Price |
|---|---|---|
| 7/28/2026 | Sold | $450,000-4.3%$240/sqft |
Source:  Doorify MLS #10152485 Report a problem Doorify MLS #10152485 Report a problem | ||
| 6/12/2026 | Pending sale | $470,000$251/sqft |
Source: Doorify MLS #10152485 Report a problem | ||
| 3/13/2026 | Listed for sale | $470,000+7.1%$251/sqft |
Source: Doorify MLS #10152485 Report a problem | ||
| 5/18/2023 | Sold | $439,000$234/sqft |
Source: Doorify MLS #2505038 Report a problem | ||
| 4/17/2023 | Pending sale | $439,000$234/sqft |
Source: Doorify MLS #2505038 Report a problem | ||
| 4/14/2023 | Listed for sale | $439,000$234/sqft |
Source: Doorify MLS #2505038 Report a problem | ||
Public tax history
| Year | Property taxes | Tax assessment |
|---|---|---|
| 2025 | $3,499 -5.8% | $460,200 +25.9% |
| 2024 | $3,713 +121.4% | $365,600 +104.9% |
| 2023 | $1,677 +340.7% | $178,400 +334.1% |
| 2022 | $381 +1.4% | $41,100 |
| 2021 | $375 -5.1% | $41,100 |
| 2020 | $396 | $41,100 |
| 2018 | $396 +2.2% | $41,100 |
| 2017 | $387 -0.3% | $41,100 +1.8% |
| 2016 | $388 | $40,384 |
| 2015 | $388 | $40,384 |
Find assessor info on the county website
Neighborhood: 27231
Nearby homes
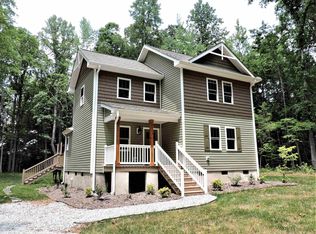
- $457,0003 bd3 ba2.1k sqft711 Blythe Ct, Cedar Grove, NC 27231Sold
- $289,300-- bd1 ba1.3k sqft4920 Eno Cemetery Rd, Cedar Grove, NC 27231Off Market
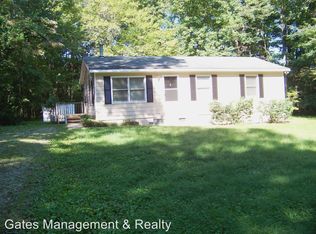
- $245,0003 bd1 ba965 sqft5014 Eno Cemetery Rd, Cedar Grove, NC 27231Off Market
- $248,0003 bd1 ba1k sqft4914 Eno Cemetery Rd, Cedar Grove, NC 27231Off Market
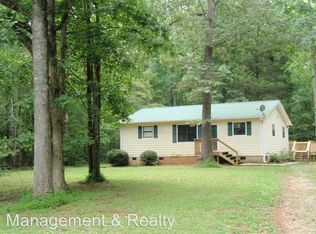
- $268,1003 bd2 ba1.5k sqft5007 Eno Cemetery Rd, Cedar Grove, NC 27231Off Market
- $284,0004 bd2 ba1.3k sqft5001 Eno Cemetery Rd, Cedar Grove, NC 27231Off Market
- $382,6004 bd2 ba1.3k sqft5001 Eno Cemetery Rd #0, Cedar Grove, NC 27231Off Market
- $218,5003 bd1 ba960 sqft5020 Eno Cemetery Rd, Cedar Grove, NC 27231Off Market
Nearby schools
GreatSchools rating
- 5/10Central ElementaryGrades: PK-5Distance: 6.2 mi
- 7/10Gravelly Hill MiddleGrades: 6-8Distance: 7.2 mi
- 6/10Orange HighGrades: 9-12Distance: 5.9 mi
Schools provided by the listing agent
- Elementary: Orange - Central Elementary
- Middle: Orange - Gravelly Hill Middle
- High: Orange - Orange High
Source: Doorify MLS. This data may not be complete. We recommend contacting the local school district to confirm school assignments for this home.
Get a cash offer in 3 minutes
Find out how much your home could sell for in as little as 3 minutes with a no-obligation cash offer.
Estimated market value
$450,000
Get a cash offer in 3 minutes
Find out how much your home could sell for in as little as 3 minutes with a no-obligation cash offer.
Estimated market value
$450,000
- North Carolina
- Orange County
- Cedar Grove
- 27231
- 705 Blythe Ct
Nearby cities
Nearby zip codes
Other Cedar Grove Topics
