Skip main navigation
Sold for $309,500
  • $309,500

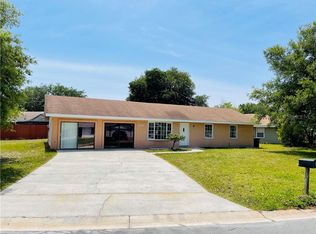
    705 Bogie Ct, Poinciana, FL 34759

    3beds
    1,172sqft
    Single Family Residence
    Built in 1974
    7,976 Square Feet Lot
    $284,000 Zestimate®
    $264/sqft
    $1,755 Estimated rent

    Home value

    $284,000

    $270,000 - $298,000

    $1,755/mo

    Zestimate® history
    Loading
    Loading...

    Owner options

    List your home for rent

    $1,755/mo

    Rent Zestimate®

    Find your next renter with Zillow Rental Manager. Plus, with online applications, you can quickly screen prospective tenants – for free.

    Learn more

    $1,755/mo

    Rent Zestimate®

    Refinance and save

    $2,129/mo

    Est. payment

    Refinancing to a lower rate could help reduce your monthly payments and save thousands over the life of the loan.

    See today's rates

    $2,129/mo

    Est. payment

    Explore your selling options

    Work with a Zillow partner agent

    Leverage their expertise and Zillow's premium Showcase listings to get your home seen by more buyers.

    Get started

    List with your own agent

    Get your home in front of millions of buyers by listing it on Zillow.

    Learn how to do it

    Sell it yourself

    Take full control of how buyers see your home on Zillow by listing For Sale by Owner (FSBO).

    List your home

    What's special

    Contemporary finishesStylish vanitiesNew water heaterNew hvac systemBrand-new plumbing systemNew mesh screensAmple space
    Step into your own slice of paradise with this impeccably fully renovated residence in Kissimmee! It is on Flood Zone X so no flood insurance is required. The property has undergone all the upgrades you could ever want, including a brand-new plumbing system, a new roof, a new water heater, and a new HVAC system (including the air handler and condenser). You'll be able to relax knowing that all of these major systems have been updated. The bathrooms have been beautifully revamped to create a modern and sleek look, each one showcasing elegant fixtures, stylish vanities, and contemporary finishes that elevate your daily routine to a whole new level of indulgence. Prepare to be impressed by the upgraded kitchen, featuring built-in cabinets and stunning granite countertops. This culinary haven is perfect for both everyday cooking and entertaining, offering ample space and a modern aesthetic. The addition of new hardwood floors throughout the home creates a seamless flow and adds warmth and sophistication to every room. Outside, a refreshing pool awaits, offering a delightful oasis for relaxation and entertainment. The pool is surrounded by new mesh screens, ensuring an insect-free and comfortable outdoor experience for you and your guests. The garage has been finished with drywall, providing a clean and organized space for storage or parking. The knockdown ceilings throughout the home add a touch of elegance and enhance the overall aesthetic. This home also boasts practical features such as a sprinkler system, making it effortless to maintain the lush landscaping that surrounds the property. Don't miss the opportunity to make this extraordinary home yours. Schedule a showing today and prepare to fall in love with the unparalleled quality and comfort that await you.

    Zillow last checked:

    Listing updated:

    Listed by:

    Saeed Shakur 407-927-1475,

    EXP REALTY LLC 888-883-8509

    Bought with:

    Zureki Zakhour, 3523352

    MY REALTY GROUP, LLC.

    Source: Stellar MLS,MLS#: O6112655MLS LogoOriginating MLS: Sarasota - Manatee

    Facts & features

    Interior

    Bedrooms & bathrooms
    • Bedrooms: 3
    • Bathrooms: 2
    • Full bathrooms: 2
    Primary bedroom
    • Level: Basement
    • Dimensions: 11x15
    Kitchen
    • Level: First
    • Dimensions: 10x10
    Living room
    • Level: First
    • Dimensions: 13x11
    Heating
    • Central
    Cooling
    • Central Air
    Appliances
    • Included: Oven, Microwave, Range
    Features
    • Ceiling Fan(s)
    • Flooring: Hardwood
    • Doors: French Doors
    • Has fireplace: No
    Interior area
    • Total structure area: 1,636
    • Total interior livable area: 1,172 sqft

    Property

    Parking
    • Total spaces: 2
    • Parking features: Garage - Attached
    • Attached garage spaces: 2
    Features
    • Levels: One
    • Stories: 1
    • Patio & porch: Patio, Screened
    • Has private pool: Yes
    • Pool features: Screen Enclosure
    Lot
    • Size: 7,976 Square Feet
    Details
    • Parcel number: 282713933480032027
    • Special conditions: None

    Construction

    Type & style
    • Home type: SingleFamily
    • Property subtype: Single Family Residence
    Materials
    • Wood Frame (FSC Certified), Wood Siding
    • Foundation: Concrete Perimeter
    • Roof: Shingle
    Condition
    • New construction: No
    • Year built: 1974

    Utilities & green energy

    • Sewer: Public Sewer
    • Water: Public
    • Utilities for property: Other

    Community & HOA

    Community
    • Pet fee: $0 monthly
    • Subdivision: POINCIANA NBRHD 01 VILLAGE 03
    HOA
    • Has HOA: Yes
    • HOA fee: $83 monthly
    • HOA name: Association of Poinciana Villages/TRISH MOORE
    • HOA phone: 863-427-0900
    Location
    • Region: Poinciana

    Financial & listing details

    • Price per square foot: $264/sqft
    • Tax assessed value: $204,605
    • Annual tax amount: $804
    • Date on market: 5/19/2023
    • Cumulative days on market: 59 days
    • Listing terms: Cash,Conventional,FHA,VA Loan
    • Ownership: Fee Simple
    • Total actual rent: 0
    • Road surface type: Paved

    Price history

    DateEventPrice
    8/18/2023Sold$309,500$264/sqft
    Source: Stellar MLS #O6112655 Report a problem
    7/19/2023Pending sale$309,500$264/sqft
    Source: Stellar MLS #O6112655 Report a problem
    7/13/2023Price change$309,500-1%$264/sqft
    Source: Stellar MLS #O6112655 Report a problem
    6/9/2023Price change$312,500-1.9%$267/sqft
    Source: Stellar MLS #O6112655 Report a problem
    5/19/2023Listed for sale$318,500+65.9%$272/sqft
    Source: Stellar MLS #O6112655 Report a problem
    3/21/2023Sold$192,000+163%$164/sqft
    Source: Public Record Report a problem
    11/3/1998Sold$73,000$62/sqft
    Source: Public Record Report a problem

    Public tax history

    YearProperty taxesTax assessment
    2025$2,655 -1.6%$204,605 -1.6%
    2024$2,699 +663.6%$207,882 +280.8%
    2023$353 +1.3%$54,589 +3%
    2022$349 -1.7%$52,999 +3%
    2021$355 +0.3%$51,455 +1.4%
    2020$354 -0.1%$50,745 +2.3%
    2019$354 -53.2%$49,604 +1.9%
    2018$757 +130.6%$48,679 +2.1%
    2017$328 +2.4%$47,678 +2.1%
    2016$321 -1%$46,697 +0.7%
    2015$324 +2.6%$46,372 +0.8%
    2014$316 -0.1%$46,004 +1.5%
    2013$316 +4.8%$45,324 +1.7%
    2012$302 +5.8%$44,566 +3%
    2011$285 -7.8%$43,268 -2.6%
    2010$309 -43.8%$44,425 -33.5%
    2009$550 +5.5%$66,764 +0.1%
    2008$521 $66,697
    2007-- --
    2006$675 --
    2005-- --
    2004$578 -0.8%--
    2003$583 +6.1%$59,842 +4.9%
    2002$550 +2.9%$57,069 +1.6%
    2001$534 $56,170
    Find assessor info on the county website

    Neighborhood: 34759

    Nearby schools

    GreatSchools rating
    Schools provided by the listing agent
    • Elementary: Palmetto Elementary
    • Middle: Lake Marion Creek Middle
    • High: Haines City Senior High

    Source: Stellar MLS. This data may not be complete. We recommend contacting the local school district to confirm school assignments for this home.

    Get a cash offer in 3 minutes
    Find out how much your home could sell for in as little as 3 minutes with a no-obligation cash offer.
    Estimated market value
    $284,000
    Get a cash offer in 3 minutes
    Find out how much your home could sell for in as little as 3 minutes with a no-obligation cash offer.
    Estimated market value
    $284,000