Welcome to this spacious 5-bedroom, 3.5-bath Colonial nestled on a peaceful street in Fort Washington. Designed for both comfortable everyday living and effortless entertaining, this home features an open floor plan filled with natural light, a bright and inviting sunroom, and generous living spaces throughout. The beautifully updated kitchen, renovated in 2025, serves as the heart of the home and features a center island, double oven, hands-free faucet, porcelain sink, and abundant workspace, all seamlessly connected to the main living and dining areas. The spacious primary suite provides a private retreat, while the walkout lower level offers exceptional flexibility with a second kitchen, making it ideal for extended family, guests, or potential rental income. A two-car garage and expansive backyard provide plenty of space for parking, storage, and outdoor enjoyment. Conveniently located just minutes from National Harbor, MGM National Harbor, Tanger Outlets, Fort Foote Park, major commuter routes, and the Capital Beltway, this home offers the perfect combination of space, versatility, modern updates, and convenience.
For sale
$699,705
705 Bonnie Meadow Ln, Fort Washington, MD 20744
5beds
3,416sqft
Single Family Residence
Built in 1997
0.51 Acres Lot
$690,000 Zestimate®
$205/sqft
$8/mo HOA
What's special
Beautifully updated kitchenTwo-car garageHands-free faucetGenerous living spaces throughoutCenter islandBright and inviting sunroomDouble oven
- 13 days |
- 1,887 |
- 136 |
Likely to sell faster than
Zillow last checked:
Listing updated:
Listed by:
Keith James 202-808-1381,
Keller Williams Capital Properties 202-243-7700,
Listing Team: Coalition Properties Group, Co-Listing Team: Coalition Properties Group,Co-Listing Agent: Angelo Industrious 240-579-4658,
Keller Williams Capital Properties
Source: Bright MLS,MLS#: MDPG2199106
Facts & features
Interior
Bedrooms & bathrooms
- Bedrooms: 5
- Bathrooms: 4
- Full bathrooms: 3
- 1/2 bathrooms: 1
- Main level bathrooms: 1
Basement
- Area: 0
Heating
- Forced Air, Central, Natural Gas
Cooling
- Central Air, Electric
Appliances
- Included: Gas Water Heater
Features
- Basement: Finished,Walk-Out Access
- Number of fireplaces: 1
Interior area
- Total structure area: 3,416
- Total interior livable area: 3,416 sqft
- Finished area above ground: 3,416
- Finished area below ground: 0
Property
Parking
- Total spaces: 4
- Parking features: Garage Faces Front, Concrete, Attached, Driveway
- Attached garage spaces: 2
- Uncovered spaces: 2
Accessibility
- Accessibility features: None
Features
- Levels: Three
- Stories: 3
- Pool features: None
Lot
- Size: 0.51 Acres
Details
- Additional structures: Above Grade, Below Grade
- Parcel number: 17121211317
- Zoning: RR
- Special conditions: Standard
Construction
Type & style
- Home type: SingleFamily
- Architectural style: Colonial
- Property subtype: Single Family Residence
Materials
- Frame
- Foundation: Concrete Perimeter, Slab
Condition
- New construction: No
- Year built: 1997
Utilities & green energy
- Sewer: Public Sewer
- Water: Public
Community & HOA
Community
- Subdivision: Waterside Plat 1
HOA
- Has HOA: Yes
- HOA fee: $100 annually
Location
- Region: Fort Washington
Financial & listing details
- Price per square foot: $205/sqft
- Tax assessed value: $564,667
- Annual tax amount: $7,531
- Date on market: 7/8/2026
- Listing agreement: Exclusive Right To Sell
- Listing terms: Cash,Conventional,FHA,VA Loan
- Ownership: Fee Simple
Estimated market value
$690,000
$656,000 - $725,000
$4,186/mo
Price history
| Date | Event | Price |
|---|---|---|
| 7/8/2026 | Listed for sale | $699,705+8.5%$205/sqft |
Source:  Bright MLS #MDPG2199106 Report a problem Bright MLS #MDPG2199106 Report a problem | ||
| 2/28/2024 | Sold | $645,000$189/sqft |
Source: Public Record Report a problem | ||
| 12/19/2023 | Sold | $645,000$189/sqft |
Source: Bright MLS #MDPG2087028 Report a problem | ||
| 12/11/2023 | Pending sale | $645,000$189/sqft |
Source: Bright MLS #MDPG2087028 Report a problem | ||
| 12/2/2023 | Contingent | $645,000$189/sqft |
Source: Bright MLS #MDPG2087028 Report a problem | ||
| 10/23/2023 | Price change | $645,000+0.9%$189/sqft |
Source: Bright MLS #MDPG2087028 Report a problem | ||
| 9/29/2023 | Price change | $639,500-1.5%$187/sqft |
Source: Bright MLS #MDPG2087028 Report a problem | ||
| 9/7/2023 | Listed for sale | $649,500$190/sqft |
Source: Bright MLS #MDPG2087028 Report a problem | ||
| 8/25/2023 | Contingent | $649,500$190/sqft |
Source: Bright MLS #MDPG2087028 Report a problem | ||
| 8/18/2023 | Listed for sale | $649,500+63.4%$190/sqft |
Source: Bright MLS #MDPG2087028 Report a problem | ||
| 6/13/2023 | Sold | $397,500+76%$116/sqft |
Source: Public Record Report a problem | ||
| 12/12/1997 | Sold | $225,900$66/sqft |
Source: Public Record Report a problem | ||
Public tax history
| Year | Property taxes | Tax assessment |
|---|---|---|
| 2025 | $7,931 +58.9% | $506,833 +12.9% |
| 2024 | $4,993 | $449,000 |
| 2023 | $4,993 | $449,000 |
| 2022 | $4,993 -2.6% | $449,000 -2.6% |
| 2021 | $5,126 +6.3% | $461,000 +6.3% |
| 2020 | $4,821 -14.3% | $433,567 +14.5% |
| 2019 | $5,627 | $378,700 |
| 2018 | $5,627 +7.1% | $378,700 +7.1% |
| 2017 | $5,253 -2% | $353,467 +7.7% |
| 2016 | $5,360 | $328,233 +8.3% |
| 2015 | $5,360 | $303,000 |
| 2014 | $5,360 | $303,000 |
| 2013 | -- | $303,000 -16% |
| 2012 | -- | $360,900 |
| 2011 | -- | $360,900 |
| 2010 | -- | $360,900 -26.5% |
| 2009 | -- | $490,720 +19.7% |
| 2008 | -- | $410,060 +24.5% |
| 2007 | -- | $329,400 +32.4% |
| 2006 | -- | $248,740 +4.8% |
| 2005 | -- | $237,452 +5% |
| 2004 | -- | $226,166 +5.3% |
| 2003 | -- | $214,880 |
| 2002 | -- | $214,880 |
| 2001 | -- | $214,880 |
Find assessor info on the county website
Monthly payment
Est. payment
Payment breakdown
Explore the cost of this home by adjusting the details. Changes won't be saved.Climate risks
Neighborhood: 20744
Nearby schools
GreatSchools rating
- 5/10Fort Foote Elementary SchoolGrades: PK-5Distance: 1.2 mi
- 2/10Oxon Hill Middle SchoolGrades: 6-8Distance: 0.9 mi
- 4/10Oxon Hill High SchoolGrades: 9-12Distance: 2.5 mi
Schools provided by the listing agent
- District: Prince George's County Public Schools
Source: Bright MLS. This data may not be complete. We recommend contacting the local school district to confirm school assignments for this home.
- $531,800-- bd2 ba2k sqft703 Bonnie Meadow Ln, Fort Washington, MD 20744Off Market
- $549,4004 bd4 ba2.3k sqft707 Bonnie Meadow Ln, Fort Washington, MD 20744Off Market
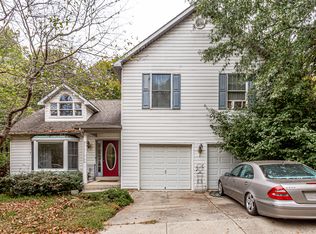
- $549,900-- bd3 ba2.2k sqft706 Bonnie Meadow Ln, Fort Washington, MD 20744Off Market
- $555,500-- bd2 ba2.4k sqft709 Bonnie Meadow Ln, Fort Washington, MD 20744Off Market
- $594,4005 bd4 ba2k sqft701 Bonnie Meadow Ln, Fort Washington, MD 20744Off Market
- $620,5005 bd4 ba3.6k sqft708 Bonnie Meadow Ln, Fort Washington, MD 20744Off Market
- $587,6004 bd3 ba2.3k sqft711 Bonnie Meadow Ln, Fort Washington, MD 20744Off Market
- $528,800-- bd2 ba2.1k sqft710 Bonnie Meadow Ln, Fort Washington, MD 20744Off Market
A local agent can set up tours, give advice and negotiate with sellers.
Similar homes
- $725,0004 bd4 ba4.7k sqft1607 Felwood St, Fort Washington, MD 20744For Sale
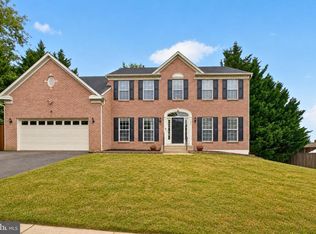
 MLS ID #MDPG2206086, Chris Craddock, EXP Realty, LLC. Bright MLS
 - $679,0005 bd4 ba2.6k sqft2905 Melisa Dr, Fort Washington, MD 20744For Sale
 MLS ID #MDPG2205294, Yasmin Brown, The Home Team Realty Group, LLC. Bright MLS
 - $590,0005 bd3 ba3.4k sqft7311 Webster Ln, Fort Washington, MD 20744For Sale
 MLS ID #MDPG2208622, Bethany Stalder, KW Metro Center. Bright MLS
 - $674,9004 bd4 ba3.3k sqft1908 Orchard Hill Dr, Fort Washington, MD 20744For Sale
 MLS ID #MDPG2204070, Christopher Suranna, RLAH @properties. Bright MLS
 - $610,0004 bd3 ba3k sqft1701 Felwood St, Fort Washington, MD 20744For SaleMLS ID #MDPG2203758, Melissa King, Keller Williams Preferred Properties. Bright MLS
- $599,0004 bd3 ba3.4k sqft6903 Bock Rd, Fort Washington, MD 20744For SaleMLS ID #MDPG2179440, Yasmeen Durrani, Express Realty USA LLC. Bright MLS
- $750,0005 bd4 ba1.9k sqft5906 King James Dr, Alexandria, VA 22310For SaleMLS ID #VAFX2327374, Leslie J Rodriguez, Weichert, REALTORS. Bright MLS
- $690,0004 bd3 ba4.3k sqft12500 Tobias Ct, Clinton, MD 20735For SaleMLS ID #MDPG2203610, Cherice Clark, Clark Premier Realty Group. Bright MLS
- $819,9906 bd3 ba2.6k sqft6800 Moon Rock Ct, Alexandria, VA 22306For SaleMLS ID #VAFX2324022, Dinh Pham, Fairfax Realty Select. Bright MLS
- $799,0006 bd3 ba2.9k sqft3535 Memorial St, Alexandria, VA 22310For SaleMLS ID #VAFX2302606, Kathy Pippin, Samson Properties. Bright MLS
- $620,0004 bd4 ba2.6k sqft8705 Delphi Dr, Clinton, MD 20735For SaleMLS ID #MDPG2205618, Wemmy Collins, Redfin Corp. Bright MLS
- $679,9904 bd3 ba3.5k sqft10507 Guy Ct, Cheltenham, MD 20623For SaleMLS ID #MDPG2199060, Ron Hair, RE/MAX Leading Edge. Bright MLS
- $685,0007 bd4 ba3.8k sqft10654 Ashford Cir, Waldorf, MD 20603For SaleMLS ID #MDCH2055592, Susan Ford, Pearson Smith Realty, LLC. Bright MLS
- $524,9004 bd3 ba2.6k sqft6502 Summerhill Rd, Temple Hills, MD 20748For SaleMLS ID #MDPG2210284, Zanetta Williams, Keller Williams Capital Properties. Bright MLS
- $782,9005 bd4 ba4.7k sqft13006 Davenport Dr, Brandywine, MD 20613For SaleMLS ID #MDPG2209528, Russell Chandler, Redfin Corp. Bright MLS
- $824,9005 bd3 ba2.8k sqft6208 Redwood Ln, Alexandria, VA 22310For SaleMLS ID #VAFX2310344, Romel Voellm, Jeffrey Charles and Associates INC. Bright MLS
- $630,0005 bd4 ba3.7k sqft10050 Selkie Ln, Waldorf, MD 20601For SaleMLS ID #MDCH2057168, Gayle Boone, The Home Team Realty Group, LLC. Bright MLS
- $825,0004 bd3 ba2.4k sqft6816 Rock Creek Ct, Alexandria, VA 22306For SaleMLS ID #VAFX2291324, Wayne Mattson, Century 21 Redwood Realty. Bright MLS
- $739,9005 bd4 ba4.5k sqft6113 Omar Ct, Upper Marlboro, MD 20772For SaleMLS ID #MDPG2203344, Erin Greenberg, Real Broker, LLC - Annapolis. Bright MLS
- $725,0005 bd4 ba4.7k sqft6734 Newcastle Ct, Port Tobacco, MD 20677For SaleMLS ID #MDCH2050422, Jordan Beck, Compass. Bright MLS
