Skip main navigation
Closed
  • $380,000

    705 Briar Ln, Morris, IL 60450

    4beds
    2,942sqft
    Single Family Residence
    Built in 1988
    0.99 Acres Lot
    $409,500 Zestimate®
    $129/sqft
    $2,959 Estimated rent

    Home value

    $409,500

    Estimated sales range

    Not available

    $2,959/mo

    Zestimate® history
    Loading
    Loading...

    Owner options

    List your home for rent

    $2,959/mo

    Rent Zestimate®

    Find your next renter with Zillow Rental Manager. Plus, with online applications, you can quickly screen prospective tenants – for free.

    Learn more

    $2,959/mo

    Rent Zestimate®

    Refinance and save

    $2,686/mo

    Est. payment

    Refinancing to a lower rate could help reduce your monthly payments and save thousands over the life of the loan.

    See today's rates

    $2,686/mo

    Est. payment

    Explore your selling options

    Work with a Zillow partner agent

    Leverage their expertise and Zillow's premium Showcase listings to get your home seen by more buyers.

    Get started

    List with your own agent

    Get your home in front of millions of buyers by listing it on Zillow.

    Learn how to do it

    Sell it yourself

    Take full control of how buyers see your home on Zillow by listing For Sale by Owner (FSBO).

    List your home

    What's special

    Cozy gas log fireplaceCustom all brickImpressive three-season roomPrivate deckVersatile bonus roomsSpacious kitchenPantry space
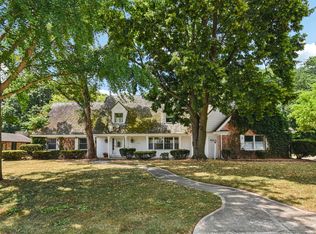
    Nestled perfectly on a serene 1-acre wooded corner lot in the highly desirable Hatcher's Woods Subdivision, this beautiful custom ALL brick 4-bedroom, 3-bathroom home offers the perfect blend of privacy, space, and comfort. Step inside to find a welcoming family room complete with a cozy gas log fireplace-ideal for gatherings or quiet evenings. You will appreciate the entertainment friendly living room featuring a dry bar area, large windows and a seamless flow into the formal dining room. Enjoy the convenience of direct access to the spacious kitchen. The kitchen features amply cabinet and countertop space along with a center island with a cooktop, pantry space and built-in desk area. Whether you are preparing a gourmet meal or a quick snack, this kitchen is sure to inspire your culinary creativity! The home boasts an impressive three-season room that provides a peaceful retreat with panoramic views of the surrounding nature, leading out to a private deck perfect for entertaining or relaxing outdoors. There is a convenience full bathroom and laundry/mud room on the main level - washer & dryer stay with the home. Head upstairs and find four spacious bedrooms including the primary bedroom with a large walk-in closet and a private bathroom featuring a dual sink vanity, jetted tub and separate shower. The secondary bedrooms are generously sized and the home has no shortage of closet and storage space throughout. The spacious layout includes a finished basement featuring a large recreation room and two versatile bonus rooms-perfect for a home office, craft space, or guest quarters The oversized 2+ car attached garage with built-in shelving, attic storage and a large driveway with ample space for additional cars tops off this beauty! Don't miss your chance to own a slice of tranquility in Hatcher's Woods-where comfort meets natural beauty. The home features a tear off roof in 2020, Anderson Crank Windows, Central Vac, Whole House Fan and a Sprinkler System (AS IS). Such a great opportunity to live in an exceptional home in a fabulous subdivision of Morris, Illinois!

    Zillow last checked:

    Listing updated:

    Listing courtesy of:

    Amy Kite, ABR,CRS,E-PRO,SRES,TRC 847-877-9881,

    Keller Williams Infinity,

    Sherry Landa 773-558-3858,

    Keller Williams Infinity

    Bought with:

    Colleen Colombo

    Keep It Realty, Ltd

    Source: MRED as distributed by MLS GRID,MLS#: 12344994MLS Logo

    Facts & features

    Interior

    Bedrooms & bathrooms
    • Bedrooms: 4
    • Bathrooms: 3
    • Full bathrooms: 3
    Primary bedroom
    • Features: Bathroom (Full)
    • Level: Second
    • Area: 266 Square Feet
    • Dimensions: 19X14
    Bedroom 2
    • Level: Second
    • Area: 192 Square Feet
    • Dimensions: 16X12
    Bedroom 3
    • Level: Second
    • Area: 192 Square Feet
    • Dimensions: 16X12
    Bedroom 4
    • Level: Second
    • Area: 168 Square Feet
    • Dimensions: 14X12
    Bonus room
    • Level: Basement
    • Area: 182 Square Feet
    • Dimensions: 14X13
    Breakfast room
    • Level: Main
    • Area: 156 Square Feet
    • Dimensions: 13X12
    Dining room
    • Level: Main
    • Area: 165 Square Feet
    • Dimensions: 15X11
    Family room
    • Level: Main
    • Area: 256 Square Feet
    • Dimensions: 16X16
    Foyer
    • Level: Main
    • Area: 176 Square Feet
    • Dimensions: 16X11
    Kitchen
    • Features: Kitchen (Eating Area-Table Space, Island, Pantry-Closet)
    • Level: Main
    • Area: 204 Square Feet
    • Dimensions: 17X12
    Laundry
    • Level: Main
    • Area: 48 Square Feet
    • Dimensions: 8X6
    Living room
    • Level: Main
    • Area: 224 Square Feet
    • Dimensions: 16X14
    Office
    • Level: Basement
    • Area: 210 Square Feet
    • Dimensions: 15X14
    Pantry
    • Level: Main
    • Area: 24 Square Feet
    • Dimensions: 8X3
    Recreation room
    • Level: Basement
    • Area: 644 Square Feet
    • Dimensions: 28X23
    Screened porch
    • Level: Main
    • Area: 266 Square Feet
    • Dimensions: 19X14
    Other
    • Level: Basement
    • Area: 168 Square Feet
    • Dimensions: 28X6
    Walk in closet
    • Level: Second
    • Area: 70 Square Feet
    • Dimensions: 10X7
    Other
    • Level: Basement
    • Area: 196 Square Feet
    • Dimensions: 14X14
    Heating
    • Natural Gas, Forced Air
    Cooling
    • Central Air
    Appliances
    • Included: Microwave, Dishwasher, Refrigerator, Disposal, Cooktop, Oven, Multiple Water Heaters
    • Laundry: Main Level, Gas Dryer Hookup, Sink
    Features
    • Dry Bar, 1st Floor Full Bath, Built-in Features, Walk-In Closet(s)
    • Flooring: Hardwood
    • Windows: Screens, Skylight(s)
    • Basement: Finished,Full
    • Attic: Pull Down Stair
    • Number of fireplaces: 1
    • Fireplace features: Gas Log, Gas Starter, Family Room
    Interior area
    • Total structure area: 0
    • Total interior livable area: 2,942 sqft

    Property

    Parking
    • Total spaces: 2
    • Parking features: Concrete, Garage Door Opener, On Site, Garage Owned, Attached, Garage
    • Attached garage spaces: 2
    • Has uncovered spaces: Yes
    Accessibility
    • Accessibility features: No Disability Access
    Features
    • Stories: 2
    • Patio & porch: Deck, Screened
    Lot
    • Size: 0.99 Acres
    • Dimensions: 249X210X141X17X208
    • Features: Wooded, Mature Trees
    Details
    • Additional structures: Workshop, None
    • Parcel number: 0508128006
    • Special conditions: None
    • Other equipment: Central Vacuum, Ceiling Fan(s), Fan-Whole House, Sump Pump, Sprinkler-Lawn, Radon Mitigation System

    Construction

    Type & style
    • Home type: SingleFamily
    • Architectural style: Traditional
    • Property subtype: Single Family Residence
    Materials
    • Brick
    • Foundation: Concrete Perimeter
    • Roof: Asphalt
    Condition
    • New construction: No
    • Year built: 1988

    Utilities & green energy

    • Electric: Circuit Breakers, 200+ Amp Service
    • Sewer: Public Sewer
    • Water: Public

    Community & neighborhood

    Security
    • Security features: Carbon Monoxide Detector(s)
    Community
    • Community features: Park, Pool
    Location
    • Region: Morris
    • Subdivision: Hatcher Woods

    HOA & financial

    HOA
    • Services included: None

    Other

    Other facts
    • Listing terms: Conventional
    • Ownership: Fee Simple

    Price history

    DateEventPrice
    5/15/2025Sold$380,000+8.6%$129/sqft
    Source: MRED as distributed by MLS GRID #12344994 Report a problem
    4/27/2025Contingent$350,000$119/sqft
    Source: MRED as distributed by MLS GRID #12344994 Report a problem
    4/25/2025Listed for sale$350,000+12.6%$119/sqft
    Source: MRED as distributed by MLS GRID #12344994 Report a problem
    3/12/2020Sold$310,800-4.2%$106/sqft
    Source: MRED as distributed by MLS GRID #10583640 Report a problem
    3/12/2020Listed for sale$324,500$110/sqft
    Source: Century 21 Coleman-Hornsby #10583640 Report a problem
    2/10/2020Pending sale$324,500$110/sqft
    Source: CENTURY 21 Coleman-Hornsby #10583640 Report a problem
    1/30/2020Price change$324,500-3.1%$110/sqft
    Source: CENTURY 21 Coleman-Hornsby #10583640 Report a problem
    12/1/2019Listed for sale$335,000$114/sqft
    Source: Century 21 Coleman-Hornsby #10583640 Report a problem

    Public tax history

    YearProperty taxesTax assessment
    2024$10,620 +6.3%$125,586 +6.7%
    2023$9,990 +14.3%$117,712 +12.5%
    2022$8,738 +13.6%$104,652 +15.5%
    2021$7,690 +9%$90,592 +10.2%
    2020$7,056 $82,170 -13.4%
    2019-- $94,917 +0.2%
    2018$7,202 $94,755 -0.4%
    2017$7,202 +0.1%$95,145 -0.9%
    2016$7,198 -0.7%$96,000 -17.1%
    2015$7,247 -15%$115,765 +5.2%
    2014$8,522 $110,001 +1.9%
    2013$8,522 $107,950 -2.5%
    2012-- $110,670 -16.5%
    2009$9,384 $132,530

    Find assessor info on the county website

    Neighborhood: 60450

    Nearby schools

    GreatSchools rating
    Schools provided by the listing agent
    • Elementary: Morris Grade School
    • Middle: Morris Grade School
    • High: Morris Community High School
    • District: 54

    Source: MRED as distributed by MLS GRID. This data may not be complete. We recommend contacting the local school district to confirm school assignments for this home.

    Get a cash offer in 3 minutes
    Find out how much your home could sell for in as little as 3 minutes with a no-obligation cash offer.
    Estimated market value
    $409,500
    Get a cash offer in 3 minutes
    Find out how much your home could sell for in as little as 3 minutes with a no-obligation cash offer.
    Estimated market value
    $409,500