Skip main navigation
Sold for $465,000
  • $465,000

    705 Brownsfield Lane, Evans, GA 30809

    4beds
    2,931sqft
    Single Family Residence
    Built in 2003
    0.35 Acres Lot
    $465,000 Zestimate®
    $159/sqft
    $2,404 Estimated rent

    Home value

    $465,000

    $442,000 - $488,000

    $2,404/mo

    Zestimate® history
    Loading
    Loading...

    Owner options

    List your home for rent

    $2,404/mo

    Rent Zestimate®

    Find your next renter with Zillow Rental Manager. Plus, with online applications, you can quickly screen prospective tenants – for free.

    Learn more

    $2,404/mo

    Rent Zestimate®

    Refinance and save

    $3,849/mo

    Est. payment

    Refinancing to a lower rate could help reduce your monthly payments and save thousands over the life of the loan.

    See today's rates

    $3,849/mo

    Est. payment

    Explore your selling options

    Work with a Zillow partner agent

    Leverage their expertise and Zillow's premium Showcase listings to get your home seen by more buyers.

    Get started

    List with your own agent

    Get your home in front of millions of buyers by listing it on Zillow.

    Learn how to do it

    Sell it yourself

    Take full control of how buyers see your home on Zillow by listing For Sale by Owner (FSBO).

    List your home

    What's special

    Plenty of lawnRocker porchOffice or spare bedroomExterior paintLarge walk-in closetOutdoor accent lightingLots of bathroom storage
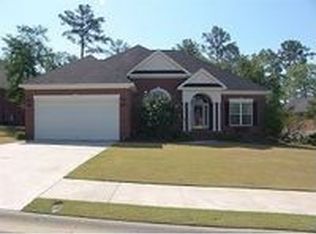
    Come on home to 705 Brownsfield Lane in the Riverwood Community in beautiful Evans Georgia! This 4br, 2.5ba 2900sf home is located conveniently within walking (or Golf Car) distance to Greenbrier schools and shopping in the Riverwood Publix Center. Hop on that golf cart and cruise the neighborhood! Upon pulling up you will notice the recently update shutters, exterior paint, and fresh landscaping including maturing trees, plenty of lawn, and outdoor accent lighting. Pull into the driveway with plenty of space for 3 to 4 cars or pull into the 2-car garage. Yes, parking for 4 to 6 cars! Walk on up to the rocker porch (rockers included) and enter into the home light and bright with tall 20' ceilings and a fresh coat of paint throughout. To your right find either an office or spare bedroom (complete with added door) to your left find an additional dining area or family room. Enter into the living room with access via French doors to the large, enclosed patio space (patio furniture can stay with home) and the huge back deck overlooking the yard. You will also find the dual fireplace has been replaced with electric fireplace and a new mantle for that fresh look. Just off the living room is the LARGE kitchen with new coat of paint and updated luxury vinyl plank flooring and the other side of the dual fireplace, also updated with new mantel work and electric fireplace. There is plenty of space for large dining groups, a large island, newly installed updated GAS range, newer oven, microwave and fridge. Plenty of storage and space abounds in the kitchen. Also, off the kitchen on the main floor find the Washer/Dryer room with Gas Dryer hookups. Conveniently on the main floor of the home, find the large owners suite also freshly painted with its large owner's bathroom with luxury vinyl flooring installed this year with shower and jet tub and dual vanities and sinks, lots of bathroom storage and a large walk-in closet. Walk on up the stairs and find three (3) nicely sized bedrooms including one bedroom with an additional area, great for office, study space, or just a larger bedroom. Bedrooms upstairs share the bathroom also with fresh paint and new matching vinyl flooring. Walk out space into attic is great for additional storage off the 3rd bedroom and pull downstairs for the attic with more storage space is available. Also under the large back deck is storage area and then under the home itself out back is storage in the crawlspace, standing room too! With storage for all your yard tools, ladders, materials, lawn mower and more! This home has been well loved and updated over the years. Fresh Paint, HVAC updated downstairs in 2021, New roof installed in 2018, ceiling fans throughout the home, and more. Come take a look and make your Riverwood home and lifestyle a reality. Home has also been an ongoing MASTERS Tournament Rental for past 5 years for that additional side income. Agent is owner. Open to buyer closing cost assistance Room sizes approx., if important please confirm

    Zillow last checked:

    Listing updated:

    Listed by:

    Andrew Mueller 706-799-3368,

    Sherman & Hemstreet Real Estate

    Bought with:

    Andrew Mueller, 379166

    Sherman & Hemstreet Real Estate

    Source: Hive MLS,MLS#: 100589245MLS LogoOriginating MLS: REALTORS® of Greater Augusta

    Facts & features

    Interior

    Bedrooms & bathrooms
    • Bedrooms: 4
    • Bathrooms: 3
    • Full bathrooms: 2
    • 1/2 bathrooms: 1
    Rooms
    • Room types: Master Bedroom, Bedroom 1, Bedroom 2, Bedroom 3, Living Room, Family Room, Office, Fnshd Room over Garage, Bathroom 1, Sunroom
    Primary bedroom
    • Level: Main
    • Dimensions: 16 x 18
    Bedroom 1
    • Level: Second
    • Dimensions: 16 x 14
    Bedroom 2
    • Description: Half Bath
    • Level: Main
    • Dimensions: 5 x 5
    Bedroom 2
    • Level: Second
    • Dimensions: 13 x 13
    Bedroom 3
    • Level: Second
    • Dimensions: 13 x 13
    Bedroom 3
    • Description: Shared Upstairs Bath
    • Level: Second
    • Dimensions: 12 x 6
    Bathroom 1
    • Description: Main Suite Bath x 2 sinks, tub
    • Level: Main
    • Dimensions: 12 x 9
    Family room
    • Description: Shared in Kitchen
    • Level: Main
    • Dimensions: 13 x 14
    Other
    • Description: off 2nd bedroom upstairs
    • Level: Second
    • Dimensions: 15 x 10
    Kitchen
    • Description: LArge kitchen area + Dining Area
    • Level: Main
    • Dimensions: 24 x 24
    Living room
    • Level: Main
    • Dimensions: 20 x 20
    Office
    • Description: Or addtl Bedroom
    • Level: Main
    • Dimensions: 13 x 13
    Sunroom
    • Description: Enclosed Patio
    • Level: Main
    • Dimensions: 16 x 12
    Heating
    • Forced Air, Natural Gas
    Cooling
    • Central Air, Ceiling Fan(s)
    Appliances
    • Included: Gas Cooktop, Built-In Microwave, Refrigerator, Ice Maker, Disposal, Dishwasher
    • Laundry: Dryer Hookup, Washer Hookup, In Kitchen, Laundry Room
    Features
    • Kitchen Island, Ceiling Fan(s), Walk-in Shower, Blinds/Shades, Built-in Features, Wired for Data
    • Flooring: Carpet, Laminate, Hardwood
    • Basement: Crawl Space
    • Attic: Partially Floored,Pull Down Stairs
    • Number of fireplaces: 2
    Interior area
    • Total structure area: 2,931
    • Total interior livable area: 2,931 sqft

    Property

    Parking
    • Total spaces: 4
    • Parking features: Concrete, Garage, Parking Pad
    • Attached garage spaces: 2
    Accessibility
    • Accessibility features: None
    Features
    • Levels: Two
    • Patio & porch: Deck, Enclosed, Screened, Front Porch, Rear Porch
    • Exterior features: Irrigation System
    • Fencing: Back Yard,Fenced
    • Has view: Yes
    • View description: See Remarks
    • Waterfront features: None
    • Frontage type: See Remarks
    Lot
    • Size: 0.35 Acres
    • Dimensions: 156 x 88 x 149 x 115
    • Features: Gentle Sloping, Landscaped
    Details
    • Parcel number: 065 171
    • Zoning: R1
    • Special conditions: Standard

    Construction

    Type & style
    • Home type: SingleFamily
    • Property subtype: Single Family Residence
    Materials
    • Synthetic Stucco - Removed, Brick, Wood Frame, Stucco-Synt.-Removed
    • Foundation: Crawl Space
    • Roof: Architectural Shingle
    Condition
    • New construction: No
    • Year built: 2003

    Utilities & green energy

    • Sewer: County Sewer
    • Water: County Water
    • Utilities for property: Cable Available

    Community & HOA

    Community
    • Security: Smoke Detector(s)
    • Subdivision: Riverwood Plantation
    HOA
    • Has HOA: Yes
    • Amenities included: Trail(s)
    • HOA fee: $865 annually
    • HOA name: Riverwood Community HOA
    • HOA phone: 706-869-9800
    Location
    • Region: Evans

    Financial & listing details

    • Price per square foot: $159/sqft
    • Tax assessed value: $490,000
    • Annual tax amount: $4,331
    • Date on market: 7/16/2026
    • Cumulative days on market: 4 days
    • Listing agreement: Exclusive Right To Sell
    • Listing terms: Cash,Conventional,FHA,VA Loan

    Price history

    DateEventPrice
    8/21/2026Sold$465,000-2.3%$159/sqft
    Source: Hive MLS #100589245 Report a problem
    7/18/2026Pending sale$475,990$162/sqft
    Source: Hive MLS #100589245 Report a problem
    7/16/2026Listed for sale$475,990+53.1%$162/sqft
    Source: Hive MLS #100589245 Report a problem
    3/23/2018Listing removed$310,990$106/sqft
    Source: SHERMAN & HEMSTREET REAL ESTATE #423544 Report a problem
    3/13/2018Price change$310,990-0.3%$106/sqft
    Source: SHERMAN & HEMSTREET REAL ESTATE #423544 Report a problem
    3/6/2018Price change$311,900+0.9%$106/sqft
    Source: SHERMAN & HEMSTREET REAL ESTATE #423544 Report a problem
    2/21/2018Listed for sale$308,990+6.7%$105/sqft
    Source: SHERMAN & HEMSTREET REAL ESTATE #423544 Report a problem
    6/29/2017Sold$289,467-2.9%$99/sqft
    Source: Hive MLS #98064887 Report a problem
    2/20/2017Listed for sale$298,000+6.5%$102/sqft
    Source: BLANCHARD & CALHOUN-EVANS #409785 Report a problem
    3/4/2014Listing removed$279,900$95/sqft
    Source: RE/MAX Masters #362887 Report a problem
    2/1/2014Listed for rent$1,000-41.2%
    Source: Zillow Rental Network Report a problem
    10/10/2013Listing removed$1,700$1/sqft
    Source: RE/MAX Masters #366704 Report a problem
    10/6/2013Listed for rent$1,700$1/sqft
    Source: RE/MAX Masters Report a problem
    6/22/2013Listed for sale$279,900-3.8%$95/sqft
    Source: RE/MAX Masters #362887 Report a problem
    10/1/2004Sold$291,000+17.4%$99/sqft
    Source: Public Record Report a problem
    2/24/2003Sold$247,800$85/sqft
    Source: Public Record Report a problem

    Public tax history

    YearProperty taxesTax assessment
    2025$4,332 +2.4%$448,056 +7.3%
    2024$4,231 +4.1%$417,590 +6.1%
    2023$4,066 +7.3%$393,661 +9.7%
    2022$3,788 +4.8%$358,920 +9.8%
    2021$3,614 +3%$326,988 +158.5%
    2020$3,510 +2.9%$126,506 +3.2%
    2019$3,412 +5.9%$122,572 +5.9%
    2018$3,223 +3.4%$115,787 +3.7%
    2017$3,119 -1.9%$111,639 +3.9%
    2016$3,179 +7.6%$107,475 -1.6%
    2015$2,955 +1%$109,264 +4.2%
    2014$2,926 +2.4%$104,861 -3%
    2012$2,857 +1.1%$108,132 +3.2%
    2011$2,827 +0.9%$104,794
    2010$2,801 -16.1%$104,794 -16.6%
    2009$3,337 +6.6%$125,620
    2008$3,132 +1.8%$125,620 +1.7%
    2007$3,075 -3%$123,574 +4.5%
    2006$3,170 +7.1%$118,246 +7.1%
    2005$2,961 +13.6%$110,426 +13.6%
    2004$2,606 +89.1%$97,205 +77.3%
    2003$1,378 $54,833
    Find assessor info on the county website

    Neighborhood: 30809

    Nearby schools

    GreatSchools rating
    Schools provided by the listing agent
    • Elementary: Greenbrier
    • Middle: Greenbrier
    • High: Greenbrier

    Source: Hive MLS. This data may not be complete. We recommend contacting the local school district to confirm school assignments for this home.

    Sell for more on Zillow
    Get a Zillow Showcase℠ listing at no additional cost and you could sell for .
    $465,000
    2% more
    +$9,300
    With Zillow Showcase(estimated)
    $474,300
    Sell for more on Zillow
    Get a Zillow Showcase℠ listing at no additional cost and you could sell for .
    $465,000
    2% more
    +$9,300
    With Zillow Showcase(estimated)
    $474,300