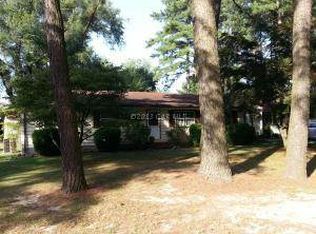
THIS IS NOT YOUR AVERAGE SPLIT LEVEL! Beautifully Remodeled Split-Level Home – 4 Bedrooms, No HOA! Welcome to this beautifully remodeled four-bedroom split-level home, thoughtfully redesigned for modern living and functionality. Step inside to find custom paint and luxury vinyl plank flooring flowing throughout, creating a warm and inviting atmosphere. The kitchen has been opened up to overlook the family room, bringing everyone together in one cohesive space. You’ll love the custom cabinetry—sage green uppers and rich espresso lowers—perfectly complemented by stunning quartz countertops and a spacious island. Upgraded lighting adds a touch of elegance to the kitchen and living areas. Step through the sliding doors off the kitchen to a large deck overlooking the fully fenced backyard—ideal for entertaining, relaxing, or providing a safe space for pets. Upstairs, you’ll find three comfortable bedrooms and a fully updated bathroom featuring a new vanity, stylish light fixtures, and a tub/shower combo. Downstairs is the highlight of the home: a generous master suite with two closets, including a large walk-in. The luxurious en suite bath features custom tile work, a dual-sink vanity, and a beautifully designed shower. The master also includes a versatile sitting or study area—perfect for a home office or cozy reading nook. An additional half bath, a den, and a convenient laundry area with statement barn doors complete the lower level, providing flexible living space for any lifestyle. Enjoy the benefits of no HOA fees, city water without city taxes, and a spacious, fully fenced yard. This home blends style, comfort, and practicality—a true gem you don’t want to miss!
Sold for $309,900
$309,900
705 Buckingham Cir, Salisbury, MD 21804
4beds
2,694sqft
Single Family Residence
Built in 1972
0.33 Acres Lot
$311,100 Zestimate®
$115/sqft
$2,622 Estimated rent
Home value
$311,100
Estimated sales range
Not available
$2,622/mo
Zestimate® history
Owner options
List your home for rent
$2,622/mo
Rent Zestimate®
Find your next renter with Zillow Rental Manager. Plus, with online applications, you can quickly screen prospective tenants – for free.
$2,622/mo
Rent Zestimate®
Refinance and save
$1,859/mo
Est. payment
Refinancing to a lower rate could help reduce your monthly payments and save thousands over the life of the loan.
$1,859/mo
Est. payment
Explore your selling options
Work with a Zillow partner agent
Leverage their expertise and Zillow's premium Showcase listings to get your home seen by more buyers.
Get startedList with your own agent
Get your home in front of millions of buyers by listing it on Zillow.
Learn how to do itSell it yourself
Take full control of how buyers see your home on Zillow by listing For Sale by Owner (FSBO).
List your homeWhat's special
Additional half bathCustom paintFully fenced backyardSpacious fully fenced yardStunning quartz countertopsThree comfortable bedroomsSpacious island
Zillow last checked:
Listing updated:
Listed by:
Suzanah Cain 410-430-2118,
Berkshire Hathaway HomeServices PenFed Realty - OP,
Co-Listing Agent: Craig R. Lynch 443-497-1881,
Berkshire Hathaway HomeServices PenFed Realty - OP
Bought with:
Mike Beauchamp, 599604
Hall Realty
Source: Bright MLS,MLS#: MDWC2021200
Facts & features
Interior
Bedrooms & bathrooms
- Bedrooms: 4
- Bathrooms: 3
- Full bathrooms: 2
- 1/2 bathrooms: 1
- Main level bathrooms: 1
- Main level bedrooms: 3
Rooms
- Room types: Kitchen, Family Room, Den, Laundry
Den
- Level: Lower
Family room
- Level: Main
Kitchen
- Level: Main
Laundry
- Level: Lower
Heating
- Heat Pump, Electric
Cooling
- Central Air, Electric
Appliances
- Included: Dryer, Washer, Dishwasher, Exhaust Fan, Microwave, Refrigerator, Cooktop, Electric Water Heater
- Laundry: Lower Level, Laundry Room
Features
- Attic, Bathroom - Walk-In Shower, Bathroom - Tub Shower, Breakfast Area, Combination Kitchen/Dining, Family Room Off Kitchen, Open Floorplan, Eat-in Kitchen, Kitchen Island, Recessed Lighting, Upgraded Countertops, Walk-In Closet(s), Dry Wall
- Flooring: Luxury Vinyl
- Doors: Storm Door(s), Sliding Glass
- Has basement: No
- Has fireplace: No
Interior area
- Total structure area: 2,694
- Total interior livable area: 2,694 sqft
- Finished area above ground: 1,902
- Finished area below ground: 792
Property
Parking
- Total spaces: 4
- Parking features: Asphalt, Driveway
- Uncovered spaces: 4
Accessibility
- Accessibility features: None
Features
- Levels: Split Foyer,Two
- Stories: 2
- Patio & porch: Deck
- Exterior features: Extensive Hardscape
- Pool features: None
- Fencing: Full,Picket,Wood
- Has view: Yes
- View description: Trees/Woods
Lot
- Size: 0.33 Acres
- Features: Backs to Trees, Cleared, Suburban
Details
- Additional structures: Above Grade, Below Grade
- Parcel number: 2313009082
- Zoning: R12
- Special conditions: Standard
Construction
Type & style
- Home type: SingleFamily
- Property subtype: Single Family Residence
Materials
- Brick Front, Concrete, Frame
- Foundation: Concrete Perimeter
- Roof: Architectural Shingle
Condition
- Excellent
- New construction: No
- Year built: 1972
- Major remodel year: 2025
Utilities & green energy
- Sewer: Private Septic Tank
- Water: Public
- Utilities for property: Electricity Available
Community & HOA
Community
- Subdivision: None Available
HOA
- Has HOA: No
Location
- Region: Salisbury
Financial & listing details
- Price per square foot: $115/sqft
- Tax assessed value: $183,233
- Annual tax amount: $1,689
- Date on market: 1/30/2026
- Listing agreement: Exclusive Right To Sell
- Listing terms: Conventional,Cash,FHA,VA Loan
- Inclusions: Washer And Dryer
- Ownership: Fee Simple
Price history
| Date | Event | Price |
|---|---|---|
| 5/8/2026 | Sold | $309,900$115/sqft |
Source:  Bright MLS #MDWC2021200 Report a problem Bright MLS #MDWC2021200 Report a problem | ||
| 3/30/2026 | Contingent | $309,900$115/sqft |
Source: Bright MLS #MDWC2021200 Report a problem | ||
| 3/25/2026 | Price change | $309,900-1.6%$115/sqft |
Source: Bright MLS #MDWC2021200 Report a problem | ||
| 3/23/2026 | Price change | $314,900-1.6%$117/sqft |
Source: Bright MLS #MDWC2021200 Report a problem | ||
| 3/13/2026 | Price change | $319,900-1.6%$119/sqft |
Source: Bright MLS #MDWC2021200 Report a problem | ||
| 3/4/2026 | Price change | $324,990-1.5%$121/sqft |
Source: Bright MLS #MDWC2021200 Report a problem | ||
| 2/27/2026 | Price change | $329,900-1.5%$122/sqft |
Source: Bright MLS #MDWC2021200 Report a problem | ||
| 2/15/2026 | Price change | $334,900-1.5%$124/sqft |
Source: Bright MLS #MDWC2021200 Report a problem | ||
| 2/14/2026 | Price change | $339,900-1.5%$126/sqft |
Source: Bright MLS #MDWC2021200 Report a problem | ||
| 2/5/2026 | Price change | $345,000-1.2%$128/sqft |
Source: Bright MLS #MDWC2021200 Report a problem | ||
| 2/4/2026 | Price change | $349,250-0.2%$130/sqft |
Source: Bright MLS #MDWC2021200 Report a problem | ||
| 1/30/2026 | Listed for sale | $349,900+59%$130/sqft |
Source: Bright MLS #MDWC2021200 Report a problem | ||
| 7/17/2025 | Sold | $220,000$82/sqft |
Source: Public Record Report a problem | ||
Public tax history
| Year | Property taxes | Tax assessment |
|---|---|---|
| 2025 | $1,486 -6.8% | $183,233 +10.2% |
| 2024 | $1,594 +3.6% | $166,300 +7.8% |
| 2023 | $1,538 +6.2% | $154,233 -7.3% |
| 2022 | $1,449 +7% | $166,300 +27.8% |
| 2021 | $1,354 +2.2% | $130,100 +2.2% |
| 2020 | $1,324 +1.7% | $127,267 -2.2% |
| 2019 | $1,302 +1.8% | $130,100 +7% |
| 2018 | $1,279 -4.1% | $121,600 +0.5% |
| 2017 | $1,333 +9.3% | $121,033 +0.5% |
| 2016 | $1,219 | $120,467 +0.5% |
| 2015 | $1,219 | $119,900 |
| 2014 | $1,219 | $119,900 |
| 2013 | -- | $119,900 -14.1% |
| 2012 | -- | $139,600 |
| 2011 | -- | $139,600 |
| 2010 | -- | $139,600 -19.8% |
| 2009 | -- | $174,040 +16.2% |
| 2008 | -- | $149,830 +19.3% |
| 2007 | -- | $125,620 +23.9% |
| 2006 | -- | $101,410 +5.3% |
| 2005 | -- | $96,292 +5.6% |
| 2004 | -- | $91,176 +5.9% |
| 2003 | -- | $86,060 +3.1% |
| 2002 | -- | $83,502 +3.2% |
| 2001 | -- | $80,946 |
Find assessor info on the county website
Neighborhood: 21804
Nearby homes
- $294,1004 bd2 ba1.8k sqft707 Buckingham Cir, Salisbury, MD 21804Off Market

- $271,1004 bd3 ba1.8k sqft703 Buckingham Cir, Salisbury, MD 21804Off Market
- $286,600-- bd2 ba1.7k sqft606 Eton Cir, Salisbury, MD 21804Off Market
- $262,000-- bd1 ba1k sqft709 Buckingham Cir, Salisbury, MD 21804Off Market
- $212,7002 bd2 ba1k sqft702 Buckingham Cir, Salisbury, MD 21804Off Market
- $223,5003 bd1 ba912 sqft604 Eton Cir, Salisbury, MD 21804Off Market
- $265,0003 bd2 ba1.4k sqft701 Buckingham Cir, Salisbury, MD 21804Off Market
- $212,000-- bd1 ba1.2k sqft603 Regency Dr, Salisbury, MD 21804Off Market
Nearby schools
GreatSchools rating
- 3/10Prince Street SchoolGrades: PK-5Distance: 0.5 mi
- 3/10Wicomico Middle SchoolGrades: 6-8Distance: 1.1 mi
- 5/10Parkside High SchoolGrades: 9-12Distance: 0.5 mi
Schools provided by the listing agent
- Elementary: Prince Street School
- Middle: Bennett
- High: Parkside
- District: Wicomico County Public Schools
Source: Bright MLS. This data may not be complete. We recommend contacting the local school district to confirm school assignments for this home.
Get a cash offer in 3 minutes
Find out how much your home could sell for in as little as 3 minutes with a no-obligation cash offer.
Estimated market value
$311,100
Get a cash offer in 3 minutes
Find out how much your home could sell for in as little as 3 minutes with a no-obligation cash offer.
Estimated market value
$311,100
- Maryland
- Wicomico County
- Salisbury
- 21804
- 705 Buckingham Cir
Nearby cities
Nearby neighborhoods
Nearby zip codes
Other Salisbury Topics
