Skip main navigation
Sold for $2,650,000
Street View
  • Tax assessed value
    $2,650,000

    705 Calmar Ave, Oakland, CA 94610

    5beds
    3,343sqft
    Single Family Residence
    Built in 1922
    8,276 Square Feet Lot
    $2,706,800 Zestimate®
    $793/sqft
    $7,335 Estimated rent

    Home value

    $2,706,800

    $2.41M - $3.03M

    $7,335/mo

    Zestimate® history
    Loading
    Loading...

    Owner options

    List your home for rent

    $7,335/mo

    Rent Zestimate®

    Find your next renter with Zillow Rental Manager. Plus, with online applications, you can quickly screen prospective tenants – for free.

    Learn more

    $7,335/mo

    Rent Zestimate®

    Refinance and save

    $17,059/mo

    Est. payment

    Refinancing to a lower rate could help reduce your monthly payments and save thousands over the life of the loan.

    See today's rates

    $17,059/mo

    Est. payment

    Explore your selling options

    Work with a Zillow partner agent

    Leverage their expertise and Zillow's premium Showcase listings to get your home seen by more buyers.

    Get started

    List with your own agent

    Get your home in front of millions of buyers by listing it on Zillow.

    Learn how to do it

    Sell it yourself

    Take full control of how buyers see your home on Zillow by listing For Sale by Owner (FSBO).

    List your home

    What's special

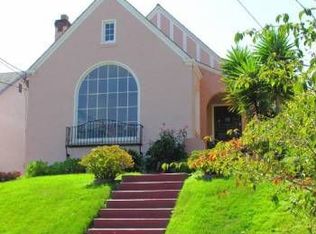
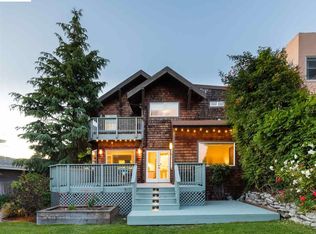
    True style and real California living intersect at 705 Calmar Ave. In 2020 this home was fully remodeled and the floorplan reimagined, resulting in an exquisite 4 bed 4 bathroom home, plus detached 1 bed 1 bathroom ADU. High quality finishes, radiant floor heating, skylights, custom accordion windows that open to outside patios, 10-foot ceilings, luxury spa worthy bathrooms, and engineered wood floors. The list goes on and on. You are greeted by a pivot swinging front door at a level-in entryway. Further inside the home you quickly experience modern living on an exceptional level. The large chef’s kitchen seamlessly connects to the outdoors. An attractive staircase leads to the 2nd floor where there a three bedrooms in addition to a second family room and a covered patio – complemented by views of Oakland and SF. The en-suite bathroom off the primary has marble sinks, a big glass stall shower, freestanding tub and an impressive walk-in closet. Outside, the ADU is seamlessly incorporated into the site. Windows on three sides, spacious, with a full bath. The huge flat yard has it all. Grass to support endless games, and a garden plot that receives just the right amount of sun. Located in the uber charming Crocker Highlands neighborhood. Convenient proximity to Crocker Elementary.

    Zillow last checked:

    Listing updated:

    Listed by:

    Scott Ward DRE #01490471 415-225-4593,

    Red Oak Realty

    Bought with:

    Robert Jones, DRE #01889386

    KW Advisors East Bay

    Source: bridgeMLS/CCAR/Bay East AOR,MLS#: 41072473MLS Logo

    Facts & features

    Interior

    Bedrooms & bathrooms
    • Bedrooms: 5
    • Bathrooms: 6
    • Full bathrooms: 5
    • 1/2 bathrooms: 1
    Rooms
    • Room types: Family Room
    Kitchen
    • Features: Breakfast Bar, Counter - Stone, Dishwasher, Eat In Kitchen, Garbage Disposal, Gas Range/Cooktop, Ice Maker Hookup, Microwave, Range/Oven Free Standing, Refrigerator, Updated Kitchen
    Heating
    • Radiant, Hot Water
    Cooling
    • None
    Appliances
    • Included: Dishwasher, Gas Range, Plumbed For Ice Maker, Microwave, Free-Standing Range, Refrigerator, Tankless Water Heater
    • Laundry: Hookups Only, Cabinets, Sink
    Features
    • Breakfast Bar, Updated Kitchen
    • Flooring: Tile, Engineered Wood
    • Windows: Bay Window(s), Window Coverings
    • Has fireplace: No
    • Fireplace features: None
    Interior area
    • Total structure area: 3,343
    • Total interior livable area: 3,343 sqft

    Property

    Parking
    • Total spaces: 3
    • Parking features: Converted Garage, Parking Lot, Garage Door Opener
    • Attached garage spaces: 1
    Features
    • Levels: Two Story
    • Stories: 2
    • Exterior features: Lighting, Garden, Back Yard, Garden/Play, Sprinklers Front, Landscape Back, Landscape Front, Private Entrance
    • Pool features: None
    • Fencing: Fenced
    • Has view: Yes
    • View description: Bay, City Lights, Downtown, San Francisco, City
    • Has water view: Yes
    • Water view: Bay
    Lot
    • Size: 8,276 Square Feet
    • Features: Level, Premium Lot, Secluded
    Details
    • Parcel number: 1187042
    • Special conditions: Standard

    Construction

    Type & style
    • Home type: SingleFamily
    • Architectural style: Contemporary
    • Property subtype: Single Family Residence
    Materials
    • Fiber Cement
    • Foundation: Slab
    • Roof: Shingle
    Condition
    • Existing
    • New construction: No
    • Year built: 1922
    Details
    • Builder name: Nextlevel

    Utilities & green energy

    • Electric: No Solar
    • Sewer: Public Sewer
    • Water: Public
    • Utilities for property: Natural Gas Connected, Master Electric Meter
    Green energy
    • Energy efficient items: Insulation - Other, Walls Insulated
    • Water conservation: Low Flow Toilet

    Community & HOA

    Community
    • Security: Carbon Monoxide Detector(s)
    HOA
    • Has HOA: No
    Location
    • Region: Oakland

    Financial & listing details

    • Price per square foot: $793/sqft
    • Tax assessed value: $2,650,000
    • Date on market: 9/8/2024
    • Listing terms: Cash,Conventional,1031 Exchange

    Price history

    DateEventPrice
    11/13/2024Sold$2,650,000+6%$793/sqft
    Source: bridgeMLS/CCAR/Bay East AOR #41072473 Report a problem
    10/24/2024Pending sale$2,499,000$748/sqft
    Source: bridgeMLS/CCAR/Bay East AOR #41072473 Report a problem
    9/9/2024Listed for sale$2,499,000-16.7%$748/sqft
    Source: bridgeMLS/CCAR/Bay East AOR #41072473 Report a problem
    5/1/2020Sold$3,000,000+150%$897/sqft
    Source: Public Record Report a problem
    10/15/2019Sold$1,200,000+60%$359/sqft
    Source: bridgeMLS/CCAR/Bay East AOR #40882486 Report a problem
    10/2/2019Pending sale$750,000$224/sqft
    Source: RED OAK REALTY #40882486 Report a problem
    9/17/2019Listed for sale$750,000$224/sqft
    Source: RED OAK REALTY #40882486 Report a problem

    Public tax history

    YearProperty taxesTax assessment
    2025-- $2,650,000 -17.6%
    2024$42,470 -5.9%$3,216,570 +2%
    2023$45,146 +1.3%$3,153,510 +2%
    2022$44,560 +3%$3,091,680 +2%
    2021$43,257 +139.4%$3,031,080 +152.6%
    2020$18,070 +644.1%$1,200,000 +1236.9%
    2019$2,429 +8%$89,760 +2%
    2018$2,249 $87,999 +2%
    2017$2,249 +8.1%$86,274 +2%
    2016$2,081 +8.4%$84,583 +1.5%
    2015$1,919 $83,312 +2%
    2014$1,919 $81,680 +0.5%
    2013-- $81,312 +2%
    2012-- $79,717 +2%
    2011-- $78,154 +0.8%
    2010-- $77,570 -0.2%
    2009-- $77,755 +2%
    2008-- $76,231 +2%
    2007-- $74,736 +2%
    2006-- $73,271 +2%
    2005-- $71,835 +2%
    2004-- $70,430 +1.9%
    2003-- $69,139 +2%
    2002-- $67,784 +2%
    2001$1,138 $66,454
    Find assessor info on the county website

    Neighborhood: Trestle Glen

    Nearby schools

    GreatSchools rating
    Get a cash offer in 3 minutes
    Find out how much your home could sell for in as little as 3 minutes with a no-obligation cash offer.
    Estimated market value
    $2,706,800
    Get a cash offer in 3 minutes
    Find out how much your home could sell for in as little as 3 minutes with a no-obligation cash offer.
    Estimated market value
    $2,706,800