Welcome to 705 Chalfonte Drive — a beautifully transformed Beverley Hills residence offering refined living, exceptional versatility, and over $500,000 in thoughtfully curated improvements completed within the last five years. Set along one of the neighborhood’s most picturesque, sidewalk-lined, tree-canopied streets, this home pairs timeless charm with high-end modern enhancements in one of Alexandria’s most desirable settings. *Beverley Hills is known for its scenic streets, rolling landscape, and everyday walkability. Enjoy easy access to neighborhood favorites like “The Pit,” along with longer strolls to the shops and dining of Del Ray and Shirlington. With close proximity to I-395, Reagan National Airport, and major employment centers, the location offers both convenience and connectivity. *Inside, hardwood floors, recessed lighting, and classic millwork—including chair rail and wainscoting—create a sophisticated yet welcoming backdrop. The spacious living room features a wood-burning fireplace with a new ceramic liner and custom built-ins, while the formal dining room flows seamlessly into the main living areas, creating an ideal setting for both everyday living and entertaining. *The fully reimagined and expanded kitchen serves as the heart of the home. Designed with both style and performance in mind, it features premium Crystal Cabinetry, striking marble countertops, a generous center island, and a suite of high-end appliances including a Bluestar gas rangetop with griddle and custom hood, JennAir French-door refrigerator, KitchenAid wall oven and convection microwave, and a wine fridge. A built-in banquette provides a comfortable, casual dining space, and the kitchen connects effortlessly to the surrounding living areas—ideal for gathering. *The main level offers a well-designed and functional layout, including the living room, formal dining room, and kitchen with an eat-in banquette. A separate flex room—suited for a bedroom, office, or den—features an attached, fully renovated and expanded bath with a walk-in shower, creating a comfortable and versatile main-level suite option. *Upstairs, three bedrooms and two full baths include a spacious primary suite with vaulted ceilings, striking Palladian windows with treetop views, and two walk-in closets. *The walk-out lower level enhances the home’s flexibility and function, offering a large recreation room, exercise area, private bedroom, renovated full bath, and a newly added kitchenette with beverage and wine refrigeration—well suited for guests or extended stays. A renovated mudroom with heated tile flooring and abundant storage adds everyday convenience. Additional structural improvements include new pylons and a trenched drainage system connected to a sump pump. Outdoor living is equally impressive. The expansive backyard has been thoughtfully redesigned to include an extended patio, outdoor kitchen, fire-pit area, terraced landscaping, and landscape lighting. A RainBird irrigation system supports ease of maintenance, creating a setting ideal for both relaxation and entertaining. *Additional upgrades and features include: • SolarZone ThermD windows throughout • Two HVAC systems (both replaced in 2019) • Tankless water heater • ADT security system • Automatic 20kW standby generator (annually maintained) • Gutter guards for added ease of maintenance • Recently refreshed interior and exterior accents (March 2026) *705 Chalfonte Drive seamlessly blends timeless character with extensive modern upgrades—offering a flexible floor plan, elevated finishes, and an exceptional indoor-outdoor living experience in the heart of Beverley Hills.
Sold for $1,625,000
$1,625,000
705 Chalfonte Dr, Alexandria, VA 22305
5beds
3,019sqft
Single Family Residence
Built in 1940
9,052 Square Feet Lot
$1,628,400 Zestimate®
$538/sqft
$6,160 Estimated rent
Home value
$1,628,400
$1.53M - $1.74M
$6,160/mo
Zestimate® history
Owner options
List your home for rent
$6,160/mo
Rent Zestimate®
Find your next renter with Zillow Rental Manager. Plus, with online applications, you can quickly screen prospective tenants – for free.
$6,160/mo
Rent Zestimate®
Refinance and save
$10,045/mo
Est. payment
Refinancing to a lower rate could help reduce your monthly payments and save thousands over the life of the loan.
$10,045/mo
Est. payment
Explore your selling options
Work with a Zillow partner agent
Leverage their expertise and Zillow's premium Showcase listings to get your home seen by more buyers.
Get startedList with your own agent
Get your home in front of millions of buyers by listing it on Zillow.
Learn how to do itSell it yourself
Take full control of how buyers see your home on Zillow by listing For Sale by Owner (FSBO).
List your homeWhat's special
Extended patioPicturesque sidewalk-lined tree-canopied streetsFlexible floor planTerraced landscapingLandscape lightingRecessed lightingOutdoor kitchen
Zillow last checked:
Listing updated:
Listed by:
Allison Goodhart 703-362-3221,
Compass,
Co-Listing Agent: Sue S Goodhart 703-362-3221,
Compass
Bought with:
Mike Roschke, SP98376319
TTR Sotheby's International Realty
Source: Bright MLS,MLS#: VAAX2055638
Facts & features
Interior
Bedrooms & bathrooms
- Bedrooms: 5
- Bathrooms: 4
- Full bathrooms: 4
- Main level bathrooms: 1
- Main level bedrooms: 1
Rooms
- Room types: Living Room, Dining Room, Primary Bedroom, Bedroom 2, Bedroom 3, Bedroom 4, Bedroom 5, Kitchen, Foyer, Breakfast Room, Other, Storage Room, Utility Room, Bonus Room, Primary Bathroom, Full Bath
Primary bedroom
- Features: Walk-In Closet(s)
- Level: Upper
Bedroom 2
- Level: Upper
Bedroom 3
- Level: Upper
Bedroom 4
- Level: Main
Bedroom 5
- Level: Lower
Primary bathroom
- Level: Upper
Bonus room
- Level: Lower
Breakfast room
- Level: Main
Dining room
- Level: Main
Foyer
- Level: Main
Other
- Level: Upper
Other
- Level: Lower
Kitchen
- Level: Main
Living room
- Features: Fireplace - Wood Burning
- Level: Main
Other
- Features: Wet Bar
- Level: Lower
Storage room
- Level: Lower
Utility room
- Level: Lower
Heating
- Forced Air, Natural Gas
Cooling
- Central Air, Electric
Appliances
- Included: Dishwasher, Disposal, Dryer, Ice Maker, Microwave, Range Hood, Refrigerator, Stainless Steel Appliance(s), Washer, Cooktop, Oven, Gas Water Heater
- Laundry: Lower Level, Has Laundry
Features
- Breakfast Area, Built-in Features, Dining Area, Entry Level Bedroom, Floor Plan - Traditional, Formal/Separate Dining Room, Kitchen - Gourmet, Kitchen Island, Primary Bath(s), Recessed Lighting, Chair Railings, Eat-in Kitchen, Upgraded Countertops, Walk-In Closet(s), Bar, Kitchen - Table Space, Pantry, Dry Wall, High Ceilings, Vaulted Ceiling(s)
- Flooring: Hardwood, Wood, Carpet
- Doors: French Doors
- Windows: Window Treatments
- Basement: Finished,Walk-Out Access
- Number of fireplaces: 1
- Fireplace features: Mantel(s), Brick, Wood Burning
Interior area
- Total structure area: 3,019
- Total interior livable area: 3,019 sqft
- Finished area above ground: 2,199
- Finished area below ground: 820
Property
Parking
- Total spaces: 2
- Parking features: Concrete, Driveway
- Uncovered spaces: 2
Accessibility
- Accessibility features: None
Features
- Levels: Three
- Stories: 3
- Patio & porch: Porch, Patio
- Exterior features: Lighting, Extensive Hardscape
- Pool features: None
- Fencing: Back Yard
Lot
- Size: 9,052 Square Feet
- Features: Landscaped
Details
- Additional structures: Above Grade, Below Grade
- Parcel number: 16856000
- Zoning: R 8
- Special conditions: Standard
Construction
Type & style
- Home type: SingleFamily
- Architectural style: Colonial
- Property subtype: Single Family Residence
Materials
- Brick Veneer
- Foundation: Permanent
Condition
- New construction: No
- Year built: 1940
Utilities & green energy
- Sewer: Public Sewer
- Water: Public
Community & HOA
Community
- Subdivision: Beverley Hills
HOA
- Has HOA: No
Location
- Region: Alexandria
Financial & listing details
- Price per square foot: $538/sqft
- Tax assessed value: $1,552,887
- Annual tax amount: $17,625
- Date on market: 3/26/2026
- Listing agreement: Exclusive Right To Sell
- Ownership: Fee Simple
Price history
| Date | Event | Price |
|---|---|---|
| 5/7/2026 | Sold | $1,625,000-4.1%$538/sqft |
Source:  Bright MLS #VAAX2055638 Report a problem Bright MLS #VAAX2055638 Report a problem | ||
| 4/17/2026 | Contingent | $1,695,000$561/sqft |
Source: Bright MLS #VAAX2055638 Report a problem | ||
| 4/9/2026 | Price change | $1,695,000-3.1%$561/sqft |
Source: Bright MLS #VAAX2055638 Report a problem | ||
| 3/26/2026 | Listed for sale | $1,750,000+45%$580/sqft |
Source: Bright MLS #VAAX2055638 Report a problem | ||
| 7/8/2020 | Sold | $1,207,000+1%$400/sqft |
Source: Public Record Report a problem | ||
| 6/21/2020 | Pending sale | $1,195,000$396/sqft |
Source: Compass #VAAX246448 Report a problem | ||
| 6/10/2020 | Listed for sale | $1,195,000+117.3%$396/sqft |
Source: Compass #VAAX246448 Report a problem | ||
| 8/15/2003 | Sold | $549,900+53.2%$182/sqft |
Source: Public Record Report a problem | ||
| 7/27/2000 | Sold | $359,000+33%$119/sqft |
Source: Public Record Report a problem | ||
| 5/1/1997 | Sold | $270,000$89/sqft |
Source: Public Record Report a problem | ||
Public tax history
| Year | Property taxes | Tax assessment |
|---|---|---|
| 2026 | $17,625 +2% | $1,552,887 +2% |
| 2025 | $17,282 +2.8% | $1,522,610 +2.8% |
| 2024 | $16,804 +6.5% | $1,480,489 +4.1% |
| 2023 | $15,784 +6.6% | $1,421,942 +6.6% |
| 2022 | $14,813 +2.7% | $1,334,489 +8% |
| 2021 | $14,427 | $1,235,143 +5.4% |
| 2020 | -- | $1,172,294 +4.9% |
| 2019 | -- | $1,117,994 +5.4% |
| 2018 | $11,492 +7.9% | $1,060,214 +3.8% |
| 2017 | $10,652 | $1,021,268 |
| 2016 | $10,652 +0.2% | $1,021,268 +0.2% |
| 2015 | $10,626 +1.4% | $1,018,827 +1.4% |
| 2014 | $10,481 -8.1% | $1,004,888 -13.9% |
| 2013 | $11,409 +4.4% | $1,166,596 +4.4% |
| 2012 | $10,932 +6.5% | $1,117,805 +6.5% |
| 2011 | $10,266 +4.8% | $1,049,706 +4.8% |
| 2010 | $9,800 +4% | $1,002,086 -4% |
| 2009 | $9,426 +6.9% | $1,043,840 |
| 2008 | $8,820 +5.9% | $1,043,840 +4% |
| 2007 | $8,327 +27.2% | $1,003,300 +24.9% |
| 2006 | $6,547 +2.1% | $803,300 +34% |
| 2005 | $6,415 +16.2% | $599,500 +16.2% |
| 2004 | $5,518 +13.3% | $515,700 +13.3% |
| 2003 | $4,870 +17.2% | $455,100 +17.2% |
| 2002 | $4,156 +15.6% | $388,400 +15.6% |
| 2001 | $3,594 | $335,900 |
Find assessor info on the county website
Neighborhood: North Ridge-Rosemont
Nearby homes
- $1,514,3003 bd2 ba2.5k sqft707 Chalfonte Dr, Alexandria, VA 22305Off Market
- $1,642,7005 bd4 ba3.1k sqft703 Chalfonte Dr, Alexandria, VA 22305Off Market
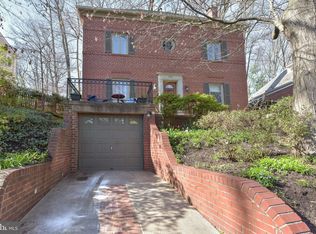
- $1,605,3003 bd4 ba2.9k sqft701 Chalfonte Dr, Alexandria, VA 22305Off Market
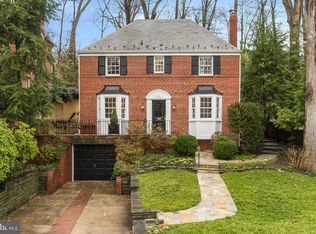
- $1,487,5004 bd3 ba2.2k sqft709 Chalfonte Dr, Alexandria, VA 22305Off Market
- $1,359,300-- bd2 ba2k sqft3214 Old Dominion Blvd, Alexandria, VA 22305Off Market
- $820,000-- bd2 ba2.1k sqft702 Chalfonte Dr, Alexandria, VA 22305Sold
- $1,401,0003 bd3 ba1.8k sqft3300 Old Dominion Blvd, Alexandria, VA 22305Sold
- $1,321,7003 bd4 ba2.1k sqft711 Chalfonte Dr, Alexandria, VA 22305Off Market
Nearby schools
GreatSchools rating
- 5/10Charles Barrett Elementary SchoolGrades: PK-5Distance: 0.5 mi
- NAGovernor's Health Science AcademyGrades: Distance: 1.1 mi
- 2/10Alexandria City High SchoolGrades: 9-12Distance: 1.1 mi
Schools provided by the listing agent
- Elementary: Charles Barrett
- Middle: George Washington
- High: Alexandria City
- District: Alexandria City Public Schools
Source: Bright MLS. This data may not be complete. We recommend contacting the local school district to confirm school assignments for this home.
Get a cash offer in 3 minutes
Find out how much your home could sell for in as little as 3 minutes with a no-obligation cash offer.
Estimated market value
$1,628,400
Get a cash offer in 3 minutes
Find out how much your home could sell for in as little as 3 minutes with a no-obligation cash offer.
Estimated market value
$1,628,400
- Virginia
- Alexandria City
- Alexandria
- 22305
- North Ridge-Rosemont
- 705 Chalfonte Dr
Nearby cities
Nearby neighborhoods
Nearby zip codes
Other Alexandria Topics
