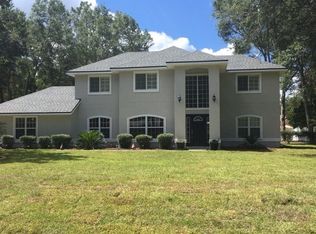
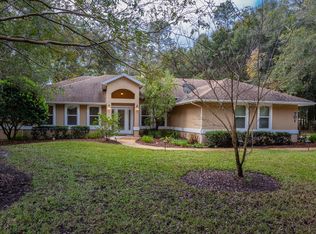
Our beautiful Sullivan plan with a bonus room. The home boasts 2575 sq ft of living space which includes 3 bedrooms and 3 full baths downstairs with a bonus room and full bath upstairs. The home has an office off of the spacious foyer with a tray ceiling. 3 car garage with carriage lights, tray ceilings in the dining room, master bedroom and foyer, 8' triple sliders off of the family room, large pantry, walk in shower in bath 2, shower niches in the master shower and bath 2, laundry sink, soft water loop and a chefs dream gourmet kitchen with wall oven/microwave combo, white cabinets, quartz countertops other perks! This is a must see! We are just entering the permitting process but will be ready for an end of the year closing! Our homes in the community go fast!
This property is not currently displayed as for sale or rent on Zillow. This may be different from what's on other websites or public sources.