Welcome to Citrus Wood, a beautiful quiet subdivision in Valrico. This beautiful 4-bedroom, 3-bath, pool home sits on a cul-de-sac and features a three-car side entry garage, a welcoming front porch with glass French door entry, plantation shutters, upgraded porcelain tile floors, a NEW water heater, and mature tropical landscaping. As you step inside, you'll be greeted by an inviting open layout that effortlessly connects the indoors to the picturesque backyard and sparkling pool. Entertain in style in the formal living and dining rooms, bathed in natural light, beautiful columns, arched walkways, and decorative crown moulding throughout from the moment you enter you’ll notice the attention to detail. The heart of this home is undoubtedly the beautiful kitchen, which overlooks the family room, creating a seamless flow of conversation. The kitchen features 42” wood cabinets topped with crown and uplighting, stainless appliances including a built-in oven and gas burner cooktop, bar seating, a bright breakfast nook, beautiful granite countertops, and granite backsplash, It's beautiful!! The spacious family room features a beautiful gas fireplace, double tray ceiling, built-in speakers, and French doors that open up to create the perfect indoor/outdoor entertainment setting. A private wing houses the primary suite, complete with a comfortable sitting area, French doors allowing direct access to the inviting pool, walk-in closet, and a huge en-suite bath with a luxurious garden tub, walk-in shower, dual sink vanity, and a generously sized linen closet. Two additional spacious bedrooms boast large closets and share a Jack N Jill Bath, while a fourth bedroom shares the pool bath. This home offers so much flexibility to meet your family’s needs! You’ll love the indoor/outdoor lifestyle this home offers. Take a dip in the beautiful pool with a waterfall, or enjoy gatherings under the covered sitting area, all within the screened lanai, perfect to enjoy year-round. The backyard is fully fenced providing added privacy and enjoyment for the whole family graced with tropical landscaping and upgraded outdoor lighting. With its captivating features, this estate presents a rare opportunity to live in sheer opulence. Great location, easy access to downtown Tampa, and is only an hour from Disney and beautiful beaches! Don't miss the chance to call this exceptional property your own!
Sold for $700,000
$700,000
705 Charter Wood Pl, Valrico, FL 33594
4beds
2,930sqft
Single Family Residence
Built in 2003
0.28 Acres Lot
$700,800 Zestimate®
$239/sqft
$4,013 Estimated rent
Home value
$700,800
$666,000 - $736,000
$4,013/mo
Zestimate® history
Owner options
List your home for rent
$4,013/mo
Rent Zestimate®
Find your next renter with Zillow Rental Manager. Plus, with online applications, you can quickly screen prospective tenants – for free.
$4,013/mo
Rent Zestimate®
Refinance and save
$4,813/mo
Est. payment
Refinancing to a lower rate could help reduce your monthly payments and save thousands over the life of the loan.
$4,813/mo
Est. payment
Explore your selling options
Work with a Zillow partner agent
Leverage their expertise and Zillow's premium Showcase listings to get your home seen by more buyers.
Get startedList with your own agent
Get your home in front of millions of buyers by listing it on Zillow.
Learn how to do itSell it yourself
Take full control of how buyers see your home on Zillow by listing For Sale by Owner (FSBO).
List your homeWhat's special
Zillow last checked:
Listing updated:
Listed by:
Brenda Wade 813-655-5333,
SIGNATURE REALTY ASSOCIATES 813-689-3115
Bought with:
Ajia Welsh
COLDWELL BANKER RESIDENTIAL RE
Source: Stellar MLS,MLS#: T3514412 Originating MLS: Tampa
Originating MLS: Tampa
Facts & features
Interior
Bedrooms & bathrooms
- Bedrooms: 4
- Bathrooms: 3
- Full bathrooms: 3
Rooms
- Room types: Attic, Family Room, Dining Room, Living Room, Utility Room
Primary bedroom
- Features: En Suite Bathroom, Walk-In Closet(s)
- Level: First
- Dimensions: 15x18
Bedroom 2
- Features: Built-in Closet
- Level: First
- Dimensions: 12x12
Bedroom 3
- Features: Built-in Closet
- Level: First
- Dimensions: 14x12
Bedroom 4
- Features: Built-in Closet
- Level: First
- Dimensions: 12x11
Dinette
- Level: First
- Dimensions: 9x9
Dining room
- Level: First
- Dimensions: 11x13
Family room
- Level: First
- Dimensions: 22x19
Kitchen
- Features: Granite Counters
- Level: First
- Dimensions: 16x13
Living room
- Level: First
- Dimensions: 15x17
Heating
- Natural Gas
Cooling
- Central Air, Humidity Control
Appliances
- Included: Oven, Dishwasher, Disposal, Gas Water Heater, Microwave, Range, Water Softener
- Laundry: Inside, Laundry Room
Features
- Ceiling Fan(s), Crown Molding, Eating Space In Kitchen, High Ceilings, Kitchen/Family Room Combo, Living Room/Dining Room Combo, Open Floorplan, Primary Bedroom Main Floor, Solid Wood Cabinets, Split Bedroom, Stone Counters, Thermostat, Tray Ceiling(s), Walk-In Closet(s)
- Flooring: Ceramic Tile, Porcelain Tile, Hardwood
- Doors: French Doors
- Windows: Blinds, Shutters, Window Treatments
- Has fireplace: Yes
- Fireplace features: Family Room, Gas
Interior area
- Total structure area: 4,192
- Total interior livable area: 2,930 sqft
Property
Parking
- Total spaces: 3
- Parking features: Driveway, Garage Door Opener, Garage Faces Side, Oversized
- Attached garage spaces: 3
- Has uncovered spaces: Yes
Features
- Levels: One
- Stories: 1
- Patio & porch: Covered, Front Porch, Rear Porch, Screened
- Exterior features: Irrigation System, Lighting, Private Mailbox, Rain Gutters, Sidewalk, Sprinkler Metered
- Has private pool: Yes
- Pool features: Child Safety Fence, Gunite, In Ground, Lighting, Outside Bath Access, Screen Enclosure, Tile
- Fencing: Fenced
- Has view: Yes
- View description: Pool, Trees/Woods
Lot
- Size: 0.28 Acres
- Dimensions: 85.22 x 144
- Features: Cul-De-Sac, In County, Landscaped, Level, Near Golf Course, Sidewalk, Street Dead-End
- Residential vegetation: Trees/Landscaped
Details
- Parcel number: U3029215LL00000300042.0
- Zoning: RSC-4
- Special conditions: None
Construction
Type & style
- Home type: SingleFamily
- Property subtype: Single Family Residence
Materials
- Block, Stucco
- Foundation: Slab
- Roof: Shingle
Condition
- New construction: No
- Year built: 2003
Utilities & green energy
- Sewer: Public Sewer
- Water: Public
- Utilities for property: BB/HS Internet Available, Cable Available, Cable Connected, Electricity Available, Electricity Connected, Fire Hydrant, Natural Gas Available, Natural Gas Connected, Phone Available, Sewer Available, Sewer Connected, Sprinkler Meter, Street Lights, Underground Utilities, Water Available, Water Connected
Community & HOA
Community
- Features: Deed Restrictions, Irrigation-Reclaimed Water
- Security: Security System Owned, Smoke Detector(s)
- Pet fee: $0 monthly
- Subdivision: CITRUS WOOD
HOA
- Has HOA: Yes
- Services included: Maintenance Grounds
- HOA fee: $46 monthly
- HOA name: Jessica
- HOA phone: 813-571-7100
Location
- Region: Valrico
Financial & listing details
- Price per square foot: $239/sqft
- Tax assessed value: $618,641
- Annual tax amount: $7,362
- Date on market: 3/27/2024
- Cumulative days on market: 63 days
- Listing terms: Cash,Conventional,FHA,VA Loan
- Ownership: Fee Simple
- Total actual rent: 0
- Electric utility on property: Yes
- Road surface type: Paved
Price history
| Date | Event | Price |
|---|---|---|
| 7/1/2024 | Sold | $700,000-2.1%$239/sqft |
Source:  Stellar MLS #T3514412 Report a problem Stellar MLS #T3514412 Report a problem | ||
| 5/29/2024 | Pending sale | $715,000$244/sqft |
Source: Stellar MLS #T3514412 Report a problem | ||
| 4/26/2024 | Price change | $715,000-1.4%$244/sqft |
Source: Stellar MLS #T3514412 Report a problem | ||
| 3/27/2024 | Listed for sale | $725,000+83.5%$247/sqft |
Source: Stellar MLS #T3514412 Report a problem | ||
| 10/25/2016 | Sold | $395,000-1.2%$135/sqft |
Source: Public Record Report a problem | ||
| 7/21/2016 | Listed for sale | $399,900+22.3%$136/sqft |
Source: COASTAL PROPERTIES GROUP #U7784679 Report a problem | ||
| 1/17/2012 | Sold | $327,000-6.5%$112/sqft |
Source: Public Record Report a problem | ||
| 11/24/2011 | Listed for sale | $349,900+695.2%$119/sqft |
Source: SIGNATURE REALTY ASSOCIATES #T2496246 Report a problem | ||
| 2/20/2003 | Sold | $44,000$15/sqft |
Source: Public Record Report a problem | ||
Public tax history
| Year | Property taxes | Tax assessment |
|---|---|---|
| 2025 | $11,411 +55.3% | $618,641 -0.9% |
| 2024 | $7,348 -0.2% | $624,177 +54.1% |
| 2023 | $7,362 +3.8% | $405,088 +3% |
| 2022 | $7,091 +1.4% | $393,289 +3% |
| 2021 | $6,994 -4.6% | $381,834 +6.1% |
| 2020 | $7,334 -0.8% | $359,787 -0.8% |
| 2019 | $7,394 | $362,524 +5.4% |
| 2018 | $7,394 +4.4% | $344,010 +8.5% |
| 2017 | $7,083 +6.5% | $317,195 +27.4% |
| 2016 | $6,648 +43.2% | $249,028 +0.7% |
| 2015 | $4,642 -0.4% | $247,297 +0.8% |
| 2014 | $4,662 | $245,334 +1.5% |
| 2013 | $4,662 -11.8% | $241,708 +5.6% |
| 2012 | $5,284 +12.5% | $228,831 -4.5% |
| 2011 | $4,698 +2.3% | $239,625 +1.5% |
| 2010 | $4,590 -23.8% | $236,084 -22.9% |
| 2009 | $6,026 -1% | $306,367 -0.8% |
| 2008 | $6,085 -0.7% | $308,694 +3% |
| 2007 | $6,130 -5.5% | $299,703 +2.5% |
| 2006 | $6,484 -0.1% | $292,393 +3% |
| 2005 | $6,491 | $283,877 +3% |
| 2004 | -- | $275,609 +597.8% |
| 2003 | -- | $39,499 +5.3% |
| 2002 | -- | $37,500 -6.3% |
| 2001 | -- | $40,000 +309% |
| 2000 | $235 | $9,780 |
Find assessor info on the county website
Neighborhood: 33594
Nearby homes
- $889,5005 bd4 ba4.5k sqft707 Charter Wood Pl, Valrico, FL 33594Off Market
- $637,5004 bd4 ba3.4k sqft703 Charter Wood Pl, Valrico, FL 33594Off Market
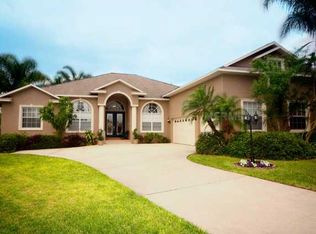
- $312,4934 bd3 ba2.3k sqft719 Citrus Wood Ln, Valrico, FL 33594Off Market
- $695,4004 bd3 ba3.1k sqft721 Citrus Wood Ln, Valrico, FL 33594Off Market
- $723,9006 bd4 ba3.6k sqft709 Charter Wood Pl, Valrico, FL 33594Off Market
- $641,4004 bd3 ba3k sqft717 Citrus Wood Ln, Valrico, FL 33594Off Market
- $702,8004 bd3 ba3.1k sqft706 Charter Wood Pl, Valrico, FL 33594Off Market
- $882,3005 bd5 ba4.6k sqft701 Charter Wood Pl, Valrico, FL 33594Off Market
Nearby schools
GreatSchools rating
- 8/10Valrico Elementary SchoolGrades: PK-5Distance: 0.2 mi
- 6/10Mulrennan Middle SchoolGrades: 6-8Distance: 1.8 mi
- 4/10Durant High SchoolGrades: 9-12Distance: 5.3 mi
Schools provided by the listing agent
- Elementary: Valrico-HB
- Middle: Mulrennan-HB
- High: Durant-HB
Source: Stellar MLS. This data may not be complete. We recommend contacting the local school district to confirm school assignments for this home.
Get a cash offer in 3 minutes
Find out how much your home could sell for in as little as 3 minutes with a no-obligation cash offer.
Estimated market value
$700,800
Get a cash offer in 3 minutes
Find out how much your home could sell for in as little as 3 minutes with a no-obligation cash offer.
Estimated market value
$700,800
- Florida
- Hillsborough County
- Valrico
- 33594
- 705 Charter Wood Pl
Nearby cities
Nearby zip codes
Other Valrico Topics
