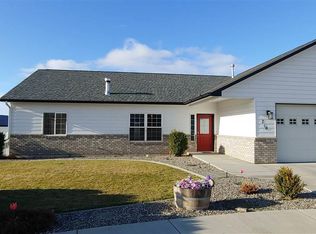
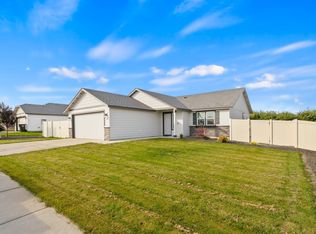
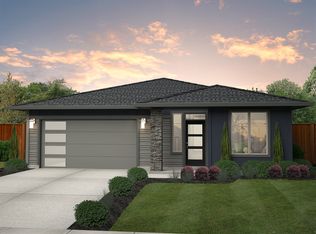
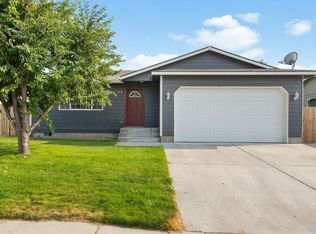
$375,9003 bd2 ba1.7k sqft708 Broadway, Grandview, WA 98930Off MarketSaveNo image available for this property
$439,8003 bd2 ba2k sqft712 Broadway, Grandview, WA 98930Off MarketSaveNo image available for this property
$269,500-- bd-- ba-- sqft712 Broadway, Grandview, WA 98930Off MarketSaveNo image available for this property
$269,5003 bd2 ba2k sqft712 Broadway, Grandview, WA 98930Off MarketSaveNo image available for this property
$325,0003 bd2 ba1.1k sqft118 Bitters Loop, Grandview, WA 98930For SaleSaveMLS ID #297013, Haley Larson, RE/MAX, The Collective. PACMLS as distributed by MLS GRID
$380,0004 bd2 ba2k sqft910 King St, Grandview, WA 98930For SaleSaveMLS ID #296514, Holly Castle, Northwest Wine Country R E Inc. PACMLS as distributed by MLS GRID
from $342,9003 bd2 ba1.3k sqftWillow Plan, Grandridge Estates, Grandview, WA 98930New ConstructionSaveNew Tradition Homes
$309,9003 bd2 ba1.2k sqft216 Deangela Dr, Grandview, WA 98930For SaleSaveMLS ID #295217, Kampbell Blair, Webb's Realty & Associates, LLC. PACMLS as distributed by MLS GRID
$363,9903 bd2 ba1.4k sqft127 Blantons Loop, Grandview, WA 98930New ConstructionSaveNo image available for this propertyPACMLS as distributed by MLS GRID
$347,8503 bd2 ba1.4k sqft407 Glenwood Ave, Grandview, WA 98930New ConstructionSaveNo image available for this propertyPACMLS as distributed by MLS GRID
$344,9003 bd2 ba1.3k sqft301 Sapphire Ave, Grandview, WA 98930New ConstructionSaveNo image available for this propertyMLS ID #291384, Kira Woods, Windermere Group One/Tri-Cities. PACMLS as distributed by MLS GRID
$351,8503 bd2 ba1.4k sqft1607 Parkwood Ct, Grandview, WA 98930New ConstructionSaveNo image available for this propertyPACMLS as distributed by MLS GRID
$339,9003 bd2 ba1.1k sqft1201 Topaz Ave, Grandview, WA 98930New ConstructionSaveNo image available for this propertyPACMLS as distributed by MLS GRID
$385,0003 bd2 ba1.5k sqft403 Emerald Avenue, Grandview, WA 98930ActiveSaveNo image available for this propertyMLS ID #2558887, Gavin E Vargas. NWMLS as distributed by MLS GRID
$368,8503 bd2 ba1.5k sqft1611 Parkwood Ct, Grandview, WA 98930New ConstructionSaveNo image available for this propertyPACMLS as distributed by MLS GRID
$347,8503 bd1 ba1.4k sqft407 Glenwood Ave Lot 318, Spec Grandview, WA 98930New ConstructionSaveNo image available for this propertyMLS ID #26-1826, Diego Cruz Trujano, Coldwell Banker - Tomlinson. Yakima
$449,0004 bd2 ba1.6k sqft503 Hillcrest St, Grandview, WA 98930For SaleSaveNo image available for this propertyMLS ID #295514, Travis Sams, HomeSmart Elite Brokers. PACMLS as distributed by MLS GRID
from $349,9903 bd2 ba1.5k sqftThe Hudson Plan, Apple Valley Ranch, Grandview, WA 98930New ConstructionSaveNo image available for this propertyHayden Homes
$353,8503 bd2 ba1.3k sqft1615 Parkwood Ct, Grandview, WA 98930New ConstructionSaveNo image available for this propertyPACMLS as distributed by MLS GRID
$351,8503 bd1 ba1.4k sqft1607 Parkwood Ct Lot 322, Spec Grandview, WA 98930New ConstructionSaveNo image available for this propertyMLS ID #26-1863, Diego Cruz Trujano, Coldwell Banker - Tomlinson. Yakima
$353,8503 bd1 ba1.3k sqft1615 Parkwood Ct Lot 326, Spec Grandview, WA 98930New ConstructionSaveNo image available for this propertyMLS ID #26-1485, Diego Cruz Trujano, Coldwell Banker - Tomlinson. Yakima
from $334,9903 bd2 ba1.4k sqftThe Edgewood Plan, Apple Valley Ranch, Grandview, WA 98930New ConstructionSaveNo image available for this propertyHayden Homes
from $351,9003 bd2 ba1.4k sqftParker Plan, Grandridge Estates, Grandview, WA 98930New ConstructionSaveNo image available for this propertyNew Tradition Homes
$343,9003 bd2 ba1.1k sqft206 Olivera St, Grandview, WA 98930New ConstructionSaveNo image available for this propertyMLS ID #292701, Leticia Torres, Berkshire Hathaway Hm Serv Central WA Real Estate. PACMLS as distributed by MLS GRID