Welcome home to 705 Churchill Place, located in the gated Sun City Center—Florida’s #1 most affordable and active 55+ community. This inviting one-story, 2-bedroom, 2-bath home offers effortless living, accessibility, and the carefree lifestyle today’s active seniors desire. Step inside to a bright entryway that opens to a charming kitchen featuring solid wood cabinetry, ample amenities, and a cozy breakfast nook filled with natural light and front yard views. A spacious, separate living room provides the perfect setting for entertaining guests or enjoying everyday moments. The secondary bedroom is generously sized and offers convenient access to a newly renovated bathroom. The primary suite is a true retreat, featuring a walk-in closet, large vanity, and a beautifully renovated marble-tiled ensuite bathroom with a rain showerhead. Private access from the primary suite leads into the dining room/sunroom, creating a seamless and relaxing flow. The vibrant sunroom is a standout space, offering direct access to the mudroom, laundry room with storage, and the expansive backyard. Outdoors, the generously sized yard provides endless possibilities for a garden or greenhouse, an outdoor kitchen or grill area, and the perfect setting for hosting family gatherings and celebrations. Enjoy golf-cart-friendly living with exceptional amenities through the Sun City Center Community Association, including clubhouses, heated pools, fitness centers, and a full calendar of social and recreational activities—making every day feel like a getaway. Conveniently located just minutes from I-75, with easy access to beaches, shopping, dining, Tampa International Airport, parks, and Downtown Tampa. This is more than a home—it’s a lifestyle. Don’t miss your opportunity to join this vibrant 55+ community. Schedule your showing today!
Sold for $183,000
$183,000
705 Churchill Pl, Sun City Center, FL 33573
2beds
1,468sqft
Single Family Residence
Built in 1965
1,750 Square Feet Lot
$180,900 Zestimate®
$125/sqft
$1,826 Estimated rent
Home value
$180,900
$168,000 - $195,000
$1,826/mo
Zestimate® history
Owner options
List your home for rent
$1,826/mo
Rent Zestimate®
Find your next renter with Zillow Rental Manager. Plus, with online applications, you can quickly screen prospective tenants – for free.
$1,826/mo
Rent Zestimate®
Refinance and save
$1,491/mo
Est. payment
Refinancing to a lower rate could help reduce your monthly payments and save thousands over the life of the loan.
$1,491/mo
Est. payment
Explore your selling options
Work with a Zillow partner agent
Leverage their expertise and Zillow's premium Showcase listings to get your home seen by more buyers.
Get startedList with your own agent
Get your home in front of millions of buyers by listing it on Zillow.
Learn how to do itSell it yourself
Take full control of how buyers see your home on Zillow by listing For Sale by Owner (FSBO).
List your homeWhat's special
Newly renovated bathroomBright entrywayCharming kitchenLarge vanitySolid wood cabinetryWalk-in closet
Zillow last checked:
Listing updated:
Listed by:
Robert McBean 732-347-9806,
27NORTH REALTY 813-645-4663
Bought with:
Emilia St. Jean, 3413093
EASY HOME SALES
Source: Stellar MLS,MLS#: TB8457112 Originating MLS: Suncoast Tampa
Originating MLS: Suncoast Tampa
Facts & features
Interior
Bedrooms & bathrooms
- Bedrooms: 2
- Bathrooms: 2
- Full bathrooms: 2
Rooms
- Room types: Living Room, Utility Room, Loft
Primary bedroom
- Features: En Suite Bathroom, Single Vanity, Walk-In Closet(s)
- Level: First
- Area: 176.96 Square Feet
- Dimensions: 11.2x15.8
Primary bathroom
- Features: En Suite Bathroom, Exhaust Fan, Multiple Shower Heads, Rain Shower Head, Shower No Tub, Single Vanity
- Level: First
- Area: 41.44 Square Feet
- Dimensions: 5.6x7.4
Kitchen
- Features: Pantry, Dual Sinks
- Level: First
- Area: 85.68 Square Feet
- Dimensions: 7.2x11.9
Living room
- Level: First
- Area: 289.07 Square Feet
- Dimensions: 13.7x21.1
Heating
- Central
Cooling
- Central Air
Appliances
- Included: Cooktop, Dishwasher, Disposal, Dryer, Exhaust Fan, Microwave, Refrigerator, Washer
- Laundry: Electric Dryer Hookup, Inside, Laundry Room, Washer Hookup
Features
- Ceiling Fan(s), Eating Space In Kitchen, Primary Bedroom Main Floor, Solid Wood Cabinets, Thermostat, Walk-In Closet(s)
- Flooring: Carpet, Laminate, Marble, Travertine
- Windows: Blinds, ENERGY STAR Qualified Windows, Window Treatments
- Has fireplace: No
Interior area
- Total structure area: 1,923
- Total interior livable area: 1,468 sqft
Property
Parking
- Total spaces: 3
- Parking features: Garage - Attached, Carport
- Attached garage spaces: 2
- Carport spaces: 1
- Covered spaces: 3
Features
- Levels: One
- Stories: 1
- Exterior features: Lighting, Private Mailbox, Rain Gutters, Sidewalk
Lot
- Size: 1,750 Square Feet
- Dimensions: 35 x 50
- Features: Landscaped, Sidewalk
Details
- Parcel number: U0732202WUHH000000011.0
- Zoning: PD
- Special conditions: None
Construction
Type & style
- Home type: SingleFamily
- Property subtype: Single Family Residence
- Attached to another structure: Yes
Materials
- Stucco
- Foundation: Block
- Roof: Shingle
Condition
- Completed
- New construction: No
- Year built: 1965
Utilities & green energy
- Sewer: Public Sewer
- Water: Public
- Utilities for property: BB/HS Internet Available, Cable Available, Electricity Available, Public, Sewer Available, Street Lights, Water Available
Community & HOA
Community
- Features: Clubhouse, Deed Restrictions, Fitness Center, Gated Community - No Guard, Golf Carts OK, Golf, Pool, Restaurant, Tennis Court(s)
- Security: Security Lights, Smoke Detector(s)
- Pet fee: $0 monthly
- Senior community: Yes
- Subdivision: DEL WEBBS SUN CITY FLORIDA UN
HOA
- Has HOA: Yes
- Services included: Community Pool, Manager, Pool Maintenance, Sewer, Water
- HOA fee: $139 monthly
- HOA name: Churchill Place Homeowners Association, Inc.
- HOA phone: 813-773-7705
Location
- Region: Sun City Center
Financial & listing details
- Price per square foot: $125/sqft
- Tax assessed value: $142,171
- Annual tax amount: $2,977
- Date on market: 1/13/2026
- Cumulative days on market: 7 days
- Listing terms: Cash,Conventional,FHA,VA Loan
- Ownership: Fee Simple
- Total actual rent: 0
- Electric utility on property: Yes
- Road surface type: Paved, Asphalt
Price history
| Date | Event | Price |
|---|---|---|
| 2/27/2026 | Sold | $183,000-3.2%$125/sqft |
Source:  Stellar MLS #TB8457112 Report a problem Stellar MLS #TB8457112 Report a problem | ||
| 1/23/2026 | Pending sale | $189,000$129/sqft |
Source: Stellar MLS #TB8457112 Report a problem | ||
| 1/13/2026 | Listed for sale | $189,000+51.2%$129/sqft |
Source: Stellar MLS #TB8457112 Report a problem | ||
| 10/20/2025 | Sold | $125,000$85/sqft |
Source: Public Record Report a problem | ||
| 9/25/2025 | Listed for sale | $125,000-37.2%$85/sqft |
Source: Owner Report a problem | ||
| 7/21/2025 | Listing removed | $199,000$136/sqft |
Source: Stellar MLS #W7871575 Report a problem | ||
| 7/11/2025 | Listed for sale | $199,000$136/sqft |
Source: Stellar MLS #W7871575 Report a problem | ||
| 6/19/2025 | Pending sale | $199,000$136/sqft |
Source: Stellar MLS #W7871575 Report a problem | ||
| 5/7/2025 | Listed for sale | $199,000$136/sqft |
Source: Stellar MLS #W7871575 Report a problem | ||
| 4/30/2025 | Pending sale | $199,000$136/sqft |
Source: Stellar MLS #W7871575 Report a problem | ||
| 3/20/2025 | Price change | $199,000-5.2%$136/sqft |
Source: Stellar MLS #W7871575 Report a problem | ||
| 1/18/2025 | Listed for sale | $210,000+204.3%$143/sqft |
Source: Stellar MLS #W7871575 Report a problem | ||
| 11/14/2012 | Sold | $69,000$47/sqft |
Source: Public Record Report a problem | ||
| 9/28/2011 | Listing removed | $925$1/sqft |
Source: A 1 CONNECTION REALTY, INC. #T2397197 Report a problem | ||
| 5/14/2011 | Price change | $925-5.1%$1/sqft |
Source: A 1 CONNECTION REALTY, INC. #T2397197 Report a problem | ||
| 2/16/2011 | Listed for rent | $975$1/sqft |
Source: A 1 CONNECTION REALTY, INC. #T2397197 Report a problem | ||
Public tax history
| Year | Property taxes | Tax assessment |
|---|---|---|
| 2025 | $3,192 +7.2% | $142,171 +3.2% |
| 2024 | $2,977 +7.3% | $137,811 +10% |
| 2023 | $2,773 +7% | $125,283 +10% |
| 2022 | $2,592 +12.4% | $113,894 +10% |
| 2021 | $2,306 +11.7% | $103,540 +10% |
| 2020 | $2,064 +4.1% | $94,127 +4.1% |
| 2019 | $1,982 | $90,440 +7.4% |
| 2018 | $1,982 +9.7% | $84,220 +12.7% |
| 2017 | $1,808 +8.5% | $74,744 +6.3% |
| 2016 | $1,666 +3.5% | $70,289 +10% |
| 2015 | $1,609 +6.1% | $63,899 -2.4% |
| 2014 | $1,517 | $65,438 +9.6% |
| 2013 | $1,517 +11.8% | $59,701 +8.3% |
| 2012 | $1,357 -8.5% | $55,116 -10% |
| 2011 | $1,484 -4.4% | $61,256 -5.9% |
| 2010 | $1,552 -7.7% | $65,094 -9% |
| 2009 | $1,681 +119.4% | $71,568 +21.2% |
| 2008 | $766 -6.8% | $59,057 +3% |
| 2007 | $822 -1.1% | $57,337 +2.5% |
| 2006 | $831 +1.7% | $55,939 +3% |
| 2005 | $817 | $54,310 +3% |
| 2004 | -- | $52,728 +1.9% |
| 2003 | -- | $51,745 +2.4% |
| 2002 | -- | $50,532 +1.6% |
| 2001 | -- | $49,736 -3.9% |
| 2000 | $719 | $51,775 |
Find assessor info on the county website
Neighborhood: 33573
Nearby homes
- $172,0002 bd1 ba1.1k sqft703 Churchill Pl, Sun City Center, FL 33573Off Market
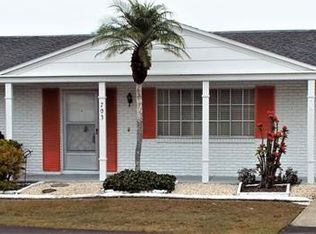
- $209,4002 bd2 ba1.2k sqft707 Churchill Pl, Sun City Center, FL 33573Off Market
- $151,4002 bd2 ba1.2k sqft801 Rickenbacker Dr, Sun City Center, FL 33573Off Market
- $219,6002 bd2 ba1.3k sqft803 Rickenbacker Dr, Sun City Center, FL 33573Off Market
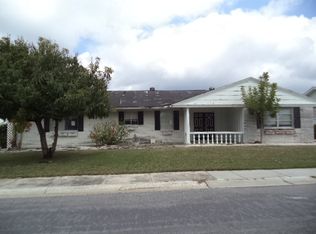
- $151,5002 bd1 ba960 sqft708 Radford Pl, Sun City Center, FL 33573Off Market
- $214,0002 bd2 ba1.2k sqft703 Rickenbacker Dr, Sun City Center, FL 33573Sold
- $214,0002 bd1 ba960 sqft703 Rickenbacker Rd, Sun City Center, FL 33573Sold
- $179,6002 bd1 ba960 sqft706 Radford Pl, Sun City Center, FL 33573Off Market
Nearby schools
GreatSchools rating
- 3/10Cypress Creek Elementary SchoolGrades: PK-5Distance: 2.2 mi
- 2/10Shields Middle SchoolGrades: 6-8Distance: 2.3 mi
- NALennard Adult & Community CenterGrades: Distance: 3.6 mi
Schools provided by the listing agent
- Elementary: Cypress Creek-HB
- Middle: Eisenhower-HB
- High: Tampa Bay Technical-HB
Source: Stellar MLS. This data may not be complete. We recommend contacting the local school district to confirm school assignments for this home.
Get a cash offer in 3 minutes
Find out how much your home could sell for in as little as 3 minutes with a no-obligation cash offer.
Estimated market value
$180,900
Get a cash offer in 3 minutes
Find out how much your home could sell for in as little as 3 minutes with a no-obligation cash offer.
Estimated market value
$180,900
- Florida
- Hillsborough County
- Sun City Center
- 33573
- 705 Churchill Pl
Nearby cities
Nearby neighborhoods
Nearby zip codes
Other Sun City Center Topics
