Skip main navigation
Sold for $693,000
  • $693,000

    705 Churton Pl, Cary, NC 27518

    3beds
    2,360sqft
    Single Family Residence, Residential
    Built in 2022
    5,227 Square Feet Lot
    $687,200 Zestimate®
    $294/sqft
    $3,403 Estimated rent

    Home value

    $687,200

    $653,000 - $722,000

    $3,403/mo

    Zestimate® history
    Loading
    Loading...

    Owner options

    List your home for rent

    $3,403/mo

    Rent Zestimate®

    Find your next renter with Zillow Rental Manager. Plus, with online applications, you can quickly screen prospective tenants – for free.

    Learn more

    $3,403/mo

    Rent Zestimate®

    Refinance and save

    $4,375/mo

    Est. payment

    Refinancing to a lower rate could help reduce your monthly payments and save thousands over the life of the loan.

    See today's rates

    $4,375/mo

    Est. payment

    Explore your selling options

    Work with a Zillow partner agent

    Leverage their expertise and Zillow's premium Showcase listings to get your home seen by more buyers.

    Get started

    List with your own agent

    Get your home in front of millions of buyers by listing it on Zillow.

    Learn how to do it

    Sell it yourself

    Take full control of how buyers see your home on Zillow by listing For Sale by Owner (FSBO).

    List your home

    What's special

    Abundant natural lightPatio areaGourmet kitchenTile finishesCustom roman blindsArchitectural trimworkFully fenced backyard
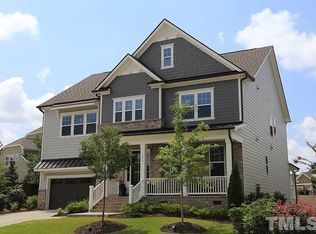
    Gorgeous Light-Filled Home in the Heart of Cary! This beautifully maintained home offers abundant natural light and a thoughtfully designed floor plan, combining elegance and functionality in one of Cary's most desirable locations. The gourmet kitchen is a showstopper, featuring a bumped-out layout, extended island, granite countertops, beautifully crafted cabinetry, and additional ceiling lighting—perfect for everyday living and entertaining. You'll love the luxury vinyl plank flooring, upgraded carpet, tile finishes, and the architectural trimwork that add style and sophistication throughout the home. The first-floor primary suite is a true retreat, complete with a spacious en suite bath. Additional features include: *Professionally coated garage and screened porch floors by NC Garage Floors with Polyaspartic Urethane Clearcoat and Anti-skid coatings *Custom built-in cabinets and shelving in the living room *Custom Roman blinds throughout the home *Laundry room cabinetry by California Closets *Master Bedroom walk-in closet by California Closets *Screened porch with ceiling fan *Fully fenced backyard with patio area, ideal for outdoor gatherings *Built-in attic shelving for extra storage This move-in ready gem offers high-end finishes, custom upgrades, and an unbeatable location! Close to Wake Med Cary, Medical Offices, 540, Grocery Stores and shopping. Don't miss your chance to make it yours!

    Zillow last checked:

    Listing updated:

    Listed by:

    Tammy Orebaugh 919-740-7050,

    Flex Realty

    Bought with:

    Keith Gunter, 214993

    Berkshire Hathaway HomeService

    Source: Doorify MLS,MLS#: 10105238MLS Logo

    Facts & features

    Interior

    Bedrooms & bathrooms
    • Bedrooms: 3
    • Bathrooms: 3
    • Full bathrooms: 3
    Heating
    • Central, Forced Air, Zoned
    Cooling
    • Ceiling Fan(s), Central Air, Dual, Zoned
    Appliances
    • Included: Dishwasher, Gas Cooktop, Microwave, Range Hood, Refrigerator, Self Cleaning Oven, Stainless Steel Appliance(s), Vented Exhaust Fan, Oven
    • Laundry: Electric Dryer Hookup, Laundry Room, Main Level, Washer Hookup
    Features
    • Bathtub/Shower Combination, Bookcases, Built-in Features, Ceiling Fan(s), Chandelier, Crown Molding, Double Vanity, Eat-in Kitchen, Entrance Foyer, Granite Counters, Kitchen Island, Open Floorplan, Pantry, Recessed Lighting, Separate Shower, Smart Thermostat, Smooth Ceilings, Storage, Walk-In Closet(s), Walk-In Shower, Water Closet
    • Flooring: Carpet, Ceramic Tile, Vinyl
    • Common walls with other units/homes: No Common Walls
    Interior area
    • Total structure area: 2,360
    • Total interior livable area: 2,360 sqft
    • Finished area above ground: 2,360
    • Finished area below ground: 0

    Property

    Parking
    • Total spaces: 2
    • Parking features: Concrete, Driveway, Garage, Garage Door Opener, Garage Faces Front
    • Attached garage spaces: 2
    Features
    • Levels: Two
    • Stories: 2
    • Patio & porch: Covered, Front Porch, Patio, Screened
    • Exterior features: Fenced Yard, Private Yard
    • Fencing: Back Yard, Fenced, Wrought Iron
    • Has view: Yes
    Lot
    • Size: 5,227 Square Feet
    • Features: Back Yard, Front Yard, Landscaped
    Details
    • Parcel number: 0760279693
    • Special conditions: Standard

    Construction

    Type & style
    • Home type: SingleFamily
    • Architectural style: Traditional
    • Property subtype: Single Family Residence, Residential
    Materials
    • Fiber Cement, Stone Veneer
    • Foundation: Slab
    • Roof: Asphalt
    Condition
    • New construction: No
    • Year built: 2022

    Utilities & green energy

    • Sewer: Public Sewer
    • Water: Public

    Community & HOA

    Community
    • Features: Curbs, Sidewalks, Street Lights, Other
    • Senior community: Yes
    • Subdivision: Corbinton at Kildaire Farm
    HOA
    • Has HOA: Yes
    • Amenities included: Dog Park, Maintenance Grounds, Park, Picnic Area
    • Services included: Insurance, Maintenance Grounds
    • HOA fee: $282 monthly
    Location
    • Region: Cary

    Financial & listing details

    • Price per square foot: $294/sqft
    • Tax assessed value: $631,323
    • Annual tax amount: $5,313
    • Date on market: 6/24/2025

    Price history

    DateEventPrice
    8/8/2025Sold$693,000-0.9%$294/sqft
    Source: Doorify MLS #10105238 Report a problem
    7/7/2025Pending sale$699,000$296/sqft
    Source: Doorify MLS #10105238 Report a problem
    6/24/2025Listed for sale$699,000+20.9%$296/sqft
    Source: Doorify MLS #10105238 Report a problem
    7/28/2022Sold$578,240+0%$245/sqft
    Source: Doorify MLS #2393031 Report a problem
    8/6/2021Pending sale$578,215$245/sqft
    Source: Doorify MLS #2393031 Report a problem
    8/6/2021Price change$578,215+22.2%$245/sqft
    Source: Doorify MLS #2393031 Report a problem
    6/30/2021Listed for sale$473,000$200/sqft
    Source: Doorify MLS #2393031 Report a problem

    Public tax history

    YearProperty taxesTax assessment
    2025$5,431 +2.2%$631,323
    2024$5,314 +36.9%$631,323 +63.9%
    2023$3,881 +347.1%$385,305 +328.1%
    2022$868 +14.8%$90,000 +12.5%
    2021$756 $80,000
    Find assessor info on the county website

    Neighborhood: 27518

    Nearby schools

    GreatSchools rating
    Schools provided by the listing agent
    • Elementary: Wake County Schools
    • Middle: Wake County Schools
    • High: Wake County Schools

    Source: Doorify MLS. This data may not be complete. We recommend contacting the local school district to confirm school assignments for this home.

    Get a cash offer in 3 minutes
    Find out how much your home could sell for in as little as 3 minutes with a no-obligation cash offer.
    Estimated market value
    $687,200
    Get a cash offer in 3 minutes
    Find out how much your home could sell for in as little as 3 minutes with a no-obligation cash offer.
    Estimated market value
    $687,200