Tucked among mature trees and established landscaping in Buffalo's desirable Dixon Addition, 705 Circle Drive offers nearly 2,300 square feet of comfortable living space, exceptional storage, multiple outdoor living areas, and a long list of meaningful updates. Conveniently located near schools, parks, the city pool, downtown amenities, and everyday conveniences, this home combines an established neighborhood setting with important improvements already completed. Recent updates include a new roof installed in 2024 with 30-year Malarkey shingles, replacement windows throughout the home, a new water heater installed in August 2025, fresh carpeting in three bedrooms, and new interior paint throughout the living and dining areas and downstairs bedrooms. The home's fixtures, appliances, and mechanical systems have been routinely maintained and serviced.
The home is also protected by an American Home Shield ShieldGold home warranty, which is transferable to the new owner. The current plan includes the heating system among its covered systems and provides repair or replacement for qualifying covered breakdowns, including normal wear and tear, subject to plan terms, exclusions, coverage limits, and AHS coverage determination. The seller will provide six months of the transferred home warranty for the buyer following closing.
Large windows and two sets of patio doors invite abundant natural light and create easy access to outdoor living spaces. Four bedrooms and flexible living areas provide room to adapt to changing needs, while the lower level offers added privacy with a spacious bedroom, nearby bathroom, and an additional bedroom with a large closet that could easily serve as a guest room, office, fitness room, or hobby space.
Storage is truly a standout feature. In addition to generous bedroom closets, you'll find an oversized laundry room with built-in shelving and additional closets, under-stair storage, enclosed built-in storage in the dining area, and a large walk-in storage room off the living room with built-in shelving--ideal for games, pantry overflow, seasonal décor, hobby supplies, and more.
With major improvements already completed, generous living and storage space, mature landscaping, and motivated sellers, 705 Circle Drive is ready for its next owner.
For sale
Price cut: $10K (9/20)
$449,000
705 Circle Dr, Buffalo, WY 82834
4beds
2baths
2,256sqft
Stick Built, Residential
Built in 1976
10,253 Square Feet Lot
$443,300 Zestimate®
$199/sqft
$-- HOA
What's special
Mature landscapingUnder-stair storage
- 117 days
- 593
- 28
Zillow last checked:
Listing updated:
Listed by:
Ellie Martin 307-429-3829,
MC2 Land Company
Source: Sheridan County BOR,MLS#: 26-771
Facts & features
Interior
Bedrooms & bathrooms
- Bedrooms: 4
- Bathrooms: 2
Heating
- Gas Forced Air, Natural Gas
Cooling
- Wall Unit(s)
Features
- Entrance Foyer, Ceiling Fan(s)
- Flooring: Hardwood
- Basement: Daylight
Interior area
- Total structure area: 2,256
- Total interior livable area: 2,256 sqft
- Finished area above ground: 1,392
Video & virtual tour
Property
Parking
- Total spaces: 2
- Parking features: Concrete
- Attached garage spaces: 2
Features
- Levels: Quad Level
- Patio & porch: Covered Patio, Deck, Patio
- Exterior features: Sprinkler, Auto Lawn Sprinkler, Garden
- Has spa: Yes
- Spa features: Hot Tub
- Fencing: Fenced
Lot
- Size: 10,253 Square Feet
Details
- Additional structures: Workshop
- Parcel number: R0001993
Construction
Type & style
- Home type: SingleFamily
- Property subtype: Stick Built, Residential
Materials
- Combination, Other, Wood Siding
- Roof: Asphalt
Condition
- Year built: 1976
Utilities & green energy
- Sewer: Public Sewer
- Water: Public
Community & HOA
Community
- Subdivision: Dixon Addition
Location
- Region: Buffalo
Financial & listing details
- Price per square foot: $199/sqft
- Tax assessed value: $286,834
- Annual tax amount: $1,592
- Date on market: 6/24/2026
- Inclusions: Hot Tub, Dishwasher, Range, Refrigerator, Microwave, Wine Fridge, Electric Fireplace
- Exclusions: NA
Estimated market value
$443,300
$421,000 - $465,000
$2,126/mo
Price history
| Date | Event | Price |
|---|---|---|
| 9/20/2026 | Price change | $449,000-2.2%$199/sqft |
Source:  Sheridan County BOR #26-771 Report a problem Sheridan County BOR #26-771 Report a problem | ||
| 7/29/2026 | Price change | $459,000-2.8%$203/sqft |
Source: Sheridan County BOR #26-771 Report a problem | ||
| 6/24/2026 | Listed for sale | $472,000-10.1%$209/sqft |
Source: Sheridan County BOR #26-771 Report a problem | ||
| 6/20/2026 | Listing removed | -- |
Source: Owner Report a problem | ||
| 6/4/2026 | Price change | $525,000-4.5%$233/sqft |
Source: Owner Report a problem | ||
| 5/22/2026 | Price change | $550,000-8.2%$244/sqft |
Source: Owner Report a problem | ||
| 5/2/2026 | Listed for sale | $599,000$266/sqft |
Source: Owner Report a problem | ||
Public tax history
| Year | Property taxes | Tax assessment |
|---|---|---|
| 2025 | $1,592 -38.2% | $27,249 -26.6% |
| 2024 | $2,577 -1.7% | $37,129 -1.7% |
| 2023 | $2,622 +26.9% | $37,786 +24% |
| 2022 | $2,066 +28.4% | $30,474 +25.3% |
| 2021 | $1,609 -9.3% | $24,313 +1.5% |
| 2020 | $1,775 +1.3% | $23,958 +1.9% |
| 2019 | $1,752 +33.4% | $23,520 +3.5% |
| 2018 | $1,313 | $22,724 +1.9% |
| 2017 | $1,313 | $22,301 |
| 2016 | $1,313 | -- |
| 2015 | $1,313 | -- |
| 2014 | $1,313 | -- |
| 2013 | -- | -- |
| 2012 | -- | -- |
| 2011 | -- | -- |
| 2010 | -- | -- |
Find assessor info on the county website
Monthly payment
Est. payment
Payment breakdown
Explore the cost of this home by adjusting the details. Changes won't be saved.Climate risks
Neighborhood: 82834

Similar homes
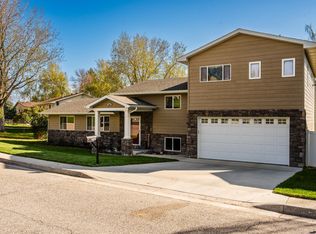
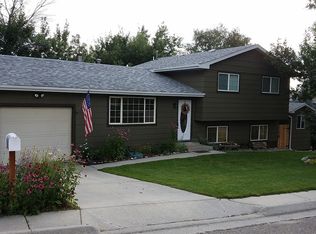
- $448,8855 bd2 ba2.1k sqft707 Circle Dr, Buffalo, WY 82834For Sale
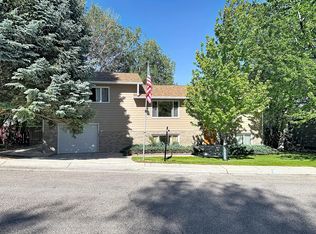 MLS ID #26-676, Judi M. Holmes, CENTURY 21 BHJ Realty, Inc.. Sheridan County BOR
 - $373,3004 bd2 ba2.2k sqft603 Kearney Ave, Buffalo, WY 82834For Sale
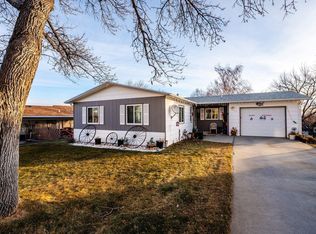 MLS ID #26-101, Cristella J Kinghorn, Buffalo Realty ERA Powered. Sheridan County BOR
 - $479,9004 bd2 ba2.5k sqft735 N Carrington Ave, Buffalo, WY 82834For Sale
 MLS ID #26-831, Cristella J Kinghorn, Buffalo Realty ERA Powered. Sheridan County BOR
 - $490,0005 bd3 ba3.2k sqft147 N Burritt Ave, Buffalo, WY 82834For Sale
 MLS ID #26-1192, Barbara Elmlinger, WYO Realty LLC. Sheridan County BOR
 - $420,0004 bd2 ba2.9k sqft1110 N Burritt Ave, Buffalo, WY 82834For Sale
 MLS ID #26-1211, Danyel Tuck, Lifestyle Real Estate, Inc.. Northeast Wyoming Realtors Association
 - $522,0003 bd3 ba2.7k sqft146 White Tail Ct, Buffalo, WY 82834New Construction
 MLS ID #20260329, Barbara Marton, Coldwell Banker The Legacy Group. WYOMLS
