Skip main navigation
Off market
  • $379,700

    705 Clinton Ave E, Saint Clair, MI 48079

    3beds
    2,980sqft
    Single Family Residence
    Built in 1993
    5,227 Square Feet Lot
    $379,700 Zestimate®
    $127/sqft
    $2,623 Estimated rent

    Home value

    $379,700

    $361,000 - $399,000

    $2,623/mo

    Zestimate® history
    Loading
    Loading...

    Owner options

    List your home for rent

    $2,623/mo

    Rent Zestimate®

    Find your next renter with Zillow Rental Manager. Plus, with online applications, you can quickly screen prospective tenants – for free.

    Learn more

    $2,623/mo

    Rent Zestimate®

    Refinance and save

    $2,410/mo

    Est. payment

    Refinancing to a lower rate could help reduce your monthly payments and save thousands over the life of the loan.

    See today's rates

    $2,410/mo

    Est. payment

    Explore your selling options

    Work with a Zillow partner agent

    Leverage their expertise and Zillow's premium Showcase listings to get your home seen by more buyers.

    Get started

    List with your own agent

    Get your home in front of millions of buyers by listing it on Zillow.

    Learn how to do it

    Sell it yourself

    Take full control of how buyers see your home on Zillow by listing For Sale by Owner (FSBO).

    List your home

    What's special

    Modern fixturesModern and sophisticated lookHand crafted barFreshly painted wallsFull screenClassic appealLush landscaping

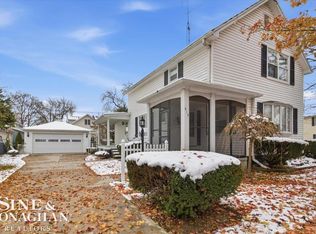
    This charming colonial home has been freshly updated, giving it a modern and sophisticated look while still maintaining its classic appeal. The roof was replaced in 2021, New HWH 2018, New AC Coil 2019, refinished basement w/hand crafted bar (2018). Insulated garage door / Full Screen (2018). Whole house automatic backup generator. Inside, the home has been renovated with modern fixtures, professionally installed crown molding, and freshly painted walls in a neutral color palette. The kitchen has been upgraded with newer stainless steel appliances, granite countertops, and custom cabinetry. The master bathroom has been remodeled with modern vanities, new lighting, and luxurious tile work for the extra large stand up shower w/heat light. The home features spacious bedrooms with ample closet space and large windows, offering plenty of natural light. Finally, the backyard has been transformed into a tranquil oasis with lush landscaping and a new brick paver patio area (2021), perfect for outdoor entertaining or relaxing after a long day.

    This property is off market, which means it's not currently listed for sale or rent on Zillow. This may be different from what's available on other websites or public sources.

    Zillow last checked:

    Listing updated:

    Listed by:

    Christopher Letarte 810-650-0731,

    KW Platinum

    Bought with:

    Judith L Shaune, 6506039049

    St. Clair Realty

    Source: MiRealSource,MLS#: 50108583MLS LogoOriginating MLS: MiRealSource

    Facts & features

    Interior

    Bedrooms & bathrooms
    • Bedrooms: 3
    • Bathrooms: 3
    • Full bathrooms: 2
    • 1/2 bathrooms: 1
    Rooms
    • Room types: Den/Study/Lib, Laundry, Dining Room
    Bedroom 1
    • Features: Carpet
    • Level: Second
    • Area: 272
    • Dimensions: 17 x 16
    Bedroom 2
    • Features: Carpet
    • Level: Second
    • Area: 143
    • Dimensions: 13 x 11
    Bedroom 3
    • Features: Carpet
    • Level: Second
    • Area: 130
    • Dimensions: 13 x 10
    Bathroom 1
    • Level: Second
    Bathroom 2
    • Level: Second
    Dining room
    • Features: Wood
    • Level: First
    • Area: 110
    • Dimensions: 11 x 10
    Kitchen
    • Features: Wood
    • Level: First
    • Area: 336
    • Dimensions: 24 x 14
    Living room
    • Features: Carpet
    • Level: First
    • Area: 192
    • Dimensions: 16 x 12
    Heating
    • Forced Air, Natural Gas
    Cooling
    • Central Air
    Appliances
    • Included: Dishwasher, Disposal, Dryer, Range/Oven, Refrigerator, Washer, Gas Water Heater
    • Laundry: First Floor Laundry
    Features
    • Sump Pump, Walk-In Closet(s), Central Vacuum
    • Flooring: Hardwood, Carpet, Wood, Ceramic Tile
    • Basement: Block,Partially Finished,Sump Pump
    • Has fireplace: No
    Interior area
    • Total structure area: 3,960
    • Total interior livable area: 2,980 sqft
    • Finished area above ground: 1,980
    • Finished area below ground: 1,000

    Property

    Parking
    • Total spaces: 2.5
    • Parking features: Attached, Electric in Garage, Garage Door Opener, Heated Garage
    • Attached garage spaces: 2.5
    Features
    • Levels: Two
    • Stories: 2
    • Patio & porch: Patio, Porch
    • Exterior features: Lawn Sprinkler, Sidewalks, Street Lights
    • Frontage length: 122
    Lot
    • Size: 5,227 Square Feet
    • Dimensions: 122 x 115
    • Features: Corner Lot, Main Street, Sidewalks
    Details
    • Additional structures: Workshop
    • Parcel number: 070490273000
    • Zoning description: Residential
    • Special conditions: Private

    Construction

    Type & style
    • Home type: SingleFamily
    • Architectural style: Colonial
    • Property subtype: Single Family Residence
    Materials
    • Vinyl Siding
    • Foundation: Basement
    Condition
    • Year built: 1993

    Utilities & green energy

    • Sewer: Public Sanitary
    • Water: Public

    Community & HOA

    Community
    • Subdivision: Map Of St Clair
    HOA
    • Has HOA: No
    Location
    • Region: Saint Clair

    Financial & listing details

    • Price per square foot: $127/sqft
    • Annual tax amount: $3,609
    • Date on market: 5/12/2023
    • Cumulative days on market: 3 days
    • Listing agreement: Exclusive Right To Sell
    • Listing terms: Cash,Conventional,FHA,VA Loan
    • Road surface type: Paved

    Price history

    DateEventPrice
    6/23/2023Sold$339,900$114/sqft
    Source: MiRealSource #50108583 Report a problem
    5/16/2023Pending sale$339,900$114/sqft
    Source: MiRealSource #50108583 Report a problem
    5/15/2023Listed for sale$339,900$114/sqft
    Source: MiRealSource #50108583 Report a problem

    Public tax history

    Tax history is unavailable.

    Neighborhood: 48079

    Nearby schools

    GreatSchools rating
    Schools provided by the listing agent
    • Elementary: Gearing
    • High: St Clair High
    • District: East China School District

    Source: MiRealSource. This data may not be complete. We recommend contacting the local school district to confirm school assignments for this home.

    Get a cash offer in 3 minutes
    Find out how much your home could sell for in as little as 3 minutes with a no-obligation cash offer.
    Estimated market value
    $379,700
    Get a cash offer in 3 minutes
    Find out how much your home could sell for in as little as 3 minutes with a no-obligation cash offer.
    Estimated market value
    $379,700