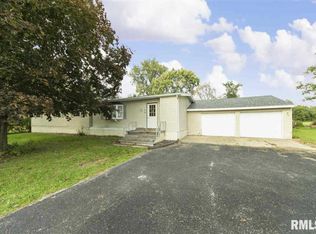
This home comes with LAND!!! If you love the outdoors, boating, fishing, camping, hiking, biking, gardening, and collecting wildflowers, THIS is the place for you. Situated near the Illinois River and a local marina on a sprawling 12.4 acres, you'll feel like you're always on vacation. The house sits comfortably back on a wide green lawn with a generous driveway that offers plenty of extra parking and accommodation for recreational vehicles. The attached 2 car garage offers parking, storage, and of course shady party space. Also included, a large shed (could be a great chicken coop) and a riding lawn mower. Inside, the split level home has been updated with new paint (2024), new wood laminate floors (2024), kitchen updates (2023), and bathroom updates (2024). The main floor offers a large living area that opens into the kitchen and dining areas. Off the kitchen is an enormous four season sunroom that runs the entire depth of the house. Also on the main floor, three bedrooms and 1.5 bathrooms. The walk out lower level has a corner brick fireplace in the large family room space with patio doors to a private courtyard patio. Bring the kids, the dogs, the coolers, lawn chairs, and fishing poles because this is the life!
Closed
$320,000
705 Collins Ln, East Peoria, IL 61611
3beds
2,409sqft
Single Family Residence
Built in 1972
12.4 Acres Lot
$372,200 Zestimate®
$133/sqft
$2,029 Estimated rent
Home value
$372,200
$339,000 - $409,000
$2,029/mo
Zestimate® history
Owner options
List your home for rent
$2,029/mo
Rent Zestimate®
Find your next renter with Zillow Rental Manager. Plus, with online applications, you can quickly screen prospective tenants – for free.
$2,029/mo
Rent Zestimate®
Refinance and save
$2,304/mo
Est. payment
Refinancing to a lower rate could help reduce your monthly payments and save thousands over the life of the loan.
$2,304/mo
Est. payment
Explore your selling options
Work with a Zillow partner agent
Leverage their expertise and Zillow's premium Showcase listings to get your home seen by more buyers.
Get startedList with your own agent
Get your home in front of millions of buyers by listing it on Zillow.
Learn how to do itSell it yourself
Take full control of how buyers see your home on Zillow by listing For Sale by Owner (FSBO).
List your homeWhat's special
Zillow last checked:
Listing updated:
Listed by:
Tracy Lockenour 309-222-1792,
HomeSmart Realty Group Illinois,
Brady Lockenour 309-397-5544,
HomeSmart Realty Group Illinois
Bought with:
Tracy Lockenour
HomeSmart Realty Group Illinois
Brady Lockenour
HomeSmart Realty Group Illinois
Source: MRED as distributed by MLS GRID,MLS#: 12092594
Facts & features
Interior
Bedrooms & bathrooms
- Bedrooms: 3
- Bathrooms: 2
- Full bathrooms: 1
- 1/2 bathrooms: 1
Rooms
- Room types: Heated Sun Room
Primary bedroom
- Features: Flooring (Carpet), Bathroom (Half)
- Level: Main
- Area: 156 Square Feet
- Dimensions: 13X12
Bedroom 2
- Features: Flooring (Carpet)
- Level: Main
- Area: 132 Square Feet
- Dimensions: 12X11
Bedroom 3
- Features: Flooring (Carpet)
- Level: Main
- Area: 100 Square Feet
- Dimensions: 10X10
Dining room
- Features: Flooring (Wood Laminate)
- Level: Main
- Area: 121 Square Feet
- Dimensions: 11X11
Family room
- Features: Flooring (Vinyl)
- Level: Lower
- Area: 420 Square Feet
- Dimensions: 28X15
Other
- Features: Flooring (Carpet)
- Level: Main
- Area: 448 Square Feet
- Dimensions: 28X16
Kitchen
- Features: Flooring (Wood Laminate)
- Level: Main
- Area: 143 Square Feet
- Dimensions: 13X11
Laundry
- Level: Lower
- Area: 117 Square Feet
- Dimensions: 13X9
Living room
- Features: Flooring (Wood Laminate)
- Level: Main
- Area: 288 Square Feet
- Dimensions: 18X16
Heating
- Natural Gas
Cooling
- Central Air
Appliances
- Included: Range, Microwave, Dishwasher, Refrigerator, Washer, Dryer, Water Softener, Gas Water Heater
Features
- Flooring: Laminate
- Basement: Finished,Full
- Attic: Unfinished
- Number of fireplaces: 1
- Fireplace features: Wood Burning, Family Room
Interior area
- Total structure area: 2,409
- Total interior livable area: 2,409 sqft
Property
Parking
- Total spaces: 2
- Parking features: Asphalt, Garage Door Opener, Yes, Garage Owned, Attached, Garage
- Attached garage spaces: 2
- Has uncovered spaces: Yes
Accessibility
- Accessibility features: No Disability Access
Features
- Levels: Bi-Level
Lot
- Size: 12.4 Acres
- Dimensions: 390X1242
Details
- Additional structures: Shed(s)
- Additional parcels included: 010102200010
- Parcel number: 010102200007
- Special conditions: None
- Other equipment: Water-Softener Owned, Fan-Attic Exhaust, Sump Pump
Construction
Type & style
- Home type: SingleFamily
- Architectural style: Bi-Level
- Property subtype: Single Family Residence
Materials
- Vinyl Siding, Brick
- Foundation: Block
- Roof: Asphalt
Condition
- New construction: No
- Year built: 1972
Utilities & green energy
- Electric: Circuit Breakers
- Sewer: Septic Tank
- Water: Well
Community & HOA
Community
- Features: Other
HOA
- Services included: None
Location
- Region: East Peoria
Financial & listing details
- Price per square foot: $133/sqft
- Tax assessed value: $170,280
- Annual tax amount: $4,459
- Date on market: 7/18/2024
- Listing terms: VA
- Ownership: Fee Simple
Price history
| Date | Event | Price |
|---|---|---|
| 9/26/2024 | Sold | $320,000+9.2%$133/sqft |
Source:  MRED as distributed by MLS GRID #12092594 Report a problem MRED as distributed by MLS GRID #12092594 Report a problem | ||
| 8/9/2024 | Contingent | $293,000$122/sqft |
Source: MRED as distributed by MLS GRID #12092594 Report a problem | ||
| 7/18/2024 | Listed for sale | $293,000+83.2%$122/sqft |
Source: MRED as distributed by MLS GRID #12092594 Report a problem | ||
| 11/2/2018 | Listing removed | $159,900$66/sqft |
Source: RE/MAX TRADERS UNLIMITED #1193883 Report a problem | ||
| 7/17/2018 | Price change | $159,900-3.1%$66/sqft |
Source: RE/MAX TRADERS UNLIMITED #1193883 Report a problem | ||
| 5/3/2018 | Listed for sale | $165,000$68/sqft |
Source: RE/MAX TRADERS UNLIMITED #1193883 Report a problem | ||
Public tax history
| Year | Property taxes | Tax assessment |
|---|---|---|
| 2024 | $4,286 +4.8% | $56,760 +8.6% |
| 2023 | $4,091 +6.6% | $52,250 +7.6% |
| 2022 | $3,838 +18.5% | $48,550 +4% |
| 2021 | $3,239 +6.3% | $46,680 +3% |
| 2020 | $3,046 +1% | $45,320 |
| 2019 | $3,015 +2.5% | $45,320 |
| 2018 | $2,943 | $45,320 +1% |
| 2017 | $2,943 +0.9% | $44,870 |
| 2016 | $2,917 +6.2% | $44,870 |
| 2015 | $2,746 +1% | -- |
| 2013 | $2,719 | $44,870 |
| 2012 | -- | $44,870 |
| 2011 | -- | $44,870 |
| 2010 | -- | $44,870 |
| 2009 | $2,423 | $44,870 |
Find assessor info on the county website
Neighborhood: 61611
Nearby homes
- $13,92010.31 Acres705 Collins Ln, East Peoria, IL 61611Off Market
- $119,0003 bd2 ba1.5k sqft56 Collins Ln, East Peoria, IL 61611Off Market
- $---- bd-- ba-- sqft411 Sunset Dr, East Peoria, IL 61611Off Market
- $---- bd-- ba-- sqft306 Sunset Dr, East Peoria, IL 61611Off Market
- $---- bd-- ba-- sqft412 Sunset Dr, East Peoria, IL 61611Off Market
- $---- bd-- ba-- sqft428 Sunset Dr, East Peoria, IL 61611Off Market
- $---- bd-- ba-- sqft721 Sunset Dr, East Peoria, IL 61611Off Market
- $---- bd-- ba-- sqft901 Sunset Dr, East Peoria, IL 61611Off Market
Nearby schools
GreatSchools rating
- NAArmstrong-Oakview Elementary SchoolGrades: K-2Distance: 3.3 mi
- 5/10Central Jr High SchoolGrades: 6-8Distance: 6.1 mi
- 4/10East Peoria High SchoolGrades: 9-12Distance: 5.5 mi
Schools provided by the listing agent
- Elementary: East Peoria Elementary
- Middle: Central Junior High School
- High: East Peoria High School
- District: 86
Source: MRED as distributed by MLS GRID. This data may not be complete. We recommend contacting the local school district to confirm school assignments for this home.


Get pre-qualified for a loan
At Zillow Home Loans, we can pre-qualify you in as little as 5 minutes with no impact to your credit score.An equal housing lender. NMLS #10287.
Sell for more on Zillow
Get a Zillow Showcase℠ listing at no additional cost and you could sell for .
$372,200
2% more
+$7,444
With Zillow Showcase(estimated)
$379,644
- Illinois
- Tazewell County
- East Peoria
- 61611
- 705 Collins Ln
Nearby cities
Nearby zip codes
Other East Peoria Topics
