Skip main navigation
Sold for $310,000
  • $310,000

    705 Costa Ln #6, Debary, FL 32713

    3beds
    1,580sqft
    Townhouse
    Built in 2021
    2,100 Square Feet Lot
    $305,100 Zestimate®
    $196/sqft
    $2,177 Estimated rent

    Home value

    $305,100

    $275,000 - $339,000

    $2,177/mo

    Zestimate® history
    Loading
    Loading...

    Owner options

    List your home for rent

    $2,177/mo

    Rent Zestimate®

    Find your next renter with Zillow Rental Manager. Plus, with online applications, you can quickly screen prospective tenants – for free.

    Learn more

    $2,177/mo

    Rent Zestimate®

    Refinance and save

    $2,214/mo

    Est. payment

    Refinancing to a lower rate could help reduce your monthly payments and save thousands over the life of the loan.

    See today's rates

    $2,214/mo

    Est. payment

    Explore your selling options

    Work with a Zillow partner agent

    Leverage their expertise and Zillow's premium Showcase listings to get your home seen by more buyers.

    Get started

    List with your own agent

    Get your home in front of millions of buyers by listing it on Zillow.

    Learn how to do it

    Sell it yourself

    Take full control of how buyers see your home on Zillow by listing For Sale by Owner (FSBO).

    List your home

    What's special

    Resort-style poolPrivate entryVersatile loft areaRear-facing one-car garageGranite countertopsCovered front porchUpgraded and designer lighting
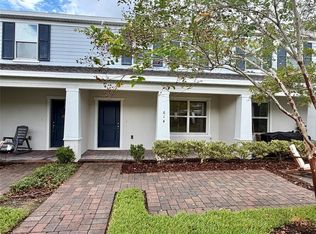
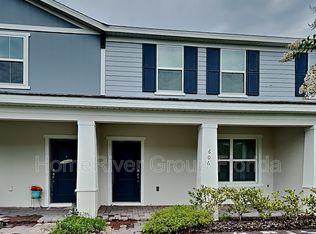
    This nearly new, two-story townhouse offers a luxurious and spacious living environment with three bedrooms, two and a half baths, and a variety of modern amenities. The first level features a gourmet kitchen equipped with stainless steel appliances, granite countertops, an oversized kitchen island, and tile floors. The spacious family room and dining room boast upgraded and designer lighting, creating an inviting space for entertaining. On the second level, you'll find the primary owner's suite, two additional bedrooms, and a versatile loft area, perfect for use as an office or workout room. The townhouse offers a private entry with a rear-facing one-car garage, an interior laundry room, a pavered driveway, and a covered front porch. Additional features include a Tesla charger and smart home technology, making this home truly move-in ready. Located in the beautiful Rivington community, this one-of-a-kind townhouse is part of a 296-acre master-planned community adjacent to the St. Johns River, west of U.S. 17-92, and south of Konomac Lake. The community provides easy access to Lake Mary and Sanford employment centers and is just a quarter-mile from the DeBary SunRail station, offering a quick route to downtown Orlando and beyond. Residents can enjoy a short drive to local attractions such as Gemini Springs State Park, River City Nature Park, and the Central Florida Zoo & Botanical Gardens. Rivington also features a resort-style pool, cabana, and clubhouse, offering a range of amenities for residents to enjoy.

    Zillow last checked:

    Listing updated:

    Listing Provided by:

    Cynde Velez 407-619-5869,

    PREMIER SOTHEBYS INT'L REALTY 407-333-1900

    Bought with:

    Alex Mukhi, 3486872

    LEGACY REALTY & BROKERS LLC

    Source: Stellar MLS,MLS#: O6235040MLS LogoOriginating MLS: Orlando Regional

    Facts & features

    Interior

    Bedrooms & bathrooms
    • Bedrooms: 3
    • Bathrooms: 3
    • Full bathrooms: 2
    • 1/2 bathrooms: 1
    Primary bedroom
    • Features: Walk-In Closet(s)
    • Level: Second
    • Dimensions: 13x11
    Bedroom 1
    • Features: Built-in Closet
    • Level: Second
    • Dimensions: 11x10
    Bedroom 2
    • Features: Built-in Closet
    • Level: Second
    • Dimensions: 11x11
    Dinette
    • Level: First
    • Dimensions: 15x7
    Great room
    • Level: First
    • Dimensions: 15x12
    Kitchen
    • Features: Breakfast Bar, Pantry, Granite Counters, Kitchen Island
    • Level: First
    • Dimensions: 15x11
    Loft
    • Level: Second
    • Dimensions: 11x7
    Heating
    • Central
    Cooling
    • Central Air
    Appliances
    • Included: Dishwasher, Disposal, Electric Water Heater, Microwave, Range, Refrigerator
    • Laundry: Electric Dryer Hookup, Inside
    Features
    • Ceiling Fan(s), Eating Space In Kitchen, Kitchen/Family Room Combo, Living Room/Dining Room Combo, Open Floorplan, PrimaryBedroom Upstairs, Solid Surface Counters, Stone Counters, Walk-In Closet(s)
    • Flooring: Carpet, Ceramic Tile
    • Windows: Blinds, Window Treatments
    • Has fireplace: No
    Interior area
    • Total structure area: 1,972
    • Total interior livable area: 1,580 sqft

    Property

    Parking
    • Total spaces: 1
    • Parking features: Driveway, Electric Vehicle Charging Station(s), Garage Door Opener, Garage Faces Rear
    • Attached garage spaces: 1
    • Has uncovered spaces: Yes
    Features
    • Levels: Two
    • Stories: 2
    • Patio & porch: Covered, Front Porch
    • Exterior features: Irrigation System, Sidewalk
    Lot
    • Size: 2,100 sqft
    • Dimensions: 20 x 105
    Details
    • Parcel number: 900802000060
    • Zoning: PUD
    • Special conditions: None

    Construction

    Type & style
    • Home type: Townhouse
    • Property subtype: Townhouse
    • Attached to another structure: Yes
    Materials
    • Block, Stucco, Wood Frame
    • Foundation: Slab
    • Roof: Shingle
    Condition
    • Completed
    • New construction: No
    • Year built: 2021
    Details
    • Builder model: Peabody
    • Builder name: K. Hovnanian Homes

    Utilities & green energy

    • Sewer: Public Sewer
    • Water: Public
    • Utilities for property: Electricity Connected, Sewer Connected, Street Lights, Water Connected

    Community & neighborhood

    Community
    • Community features: Park, Playground, Pool
    Location
    • Region: Debary
    • Subdivision: RIVINGTON PHASE 1A

    HOA & financial

    HOA
    • Has HOA: Yes
    • HOA fee: $98 monthly
    • Services included: Pool Maintenance
    • Association name: Inframark /Laura Roweton
    • Association phone: 813-991-1116
    Other fees
    • Pet fee: $0 monthly
    Other financial information
    • Total actual rent: 0

    Other

    Other facts
    • Listing terms: Cash,Conventional,FHA,VA Loan
    • Ownership: Fee Simple
    • Road surface type: Asphalt

    Price history

    DateEventPrice
    12/30/2024Sold$310,000-6.1%$196/sqft
    Source: Stellar MLS #O6235040 Report a problem
    11/2/2024Price change$330,000-4.6%$209/sqft
    Source: Stellar MLS #O6235040 Report a problem
    10/25/2024Price change$345,900-1.1%$219/sqft
    Source: Stellar MLS #O6235040 Report a problem
    8/23/2024Listed for sale$349,900+40%$221/sqft
    Source: Stellar MLS #O6235040 Report a problem
    10/1/2023Listing removed--
    Source: Stellar MLS #O5932423 Report a problem
    12/15/2021Listing removed$249,990$158/sqft
    Source: Stellar MLS #O5932423 Report a problem
    4/7/2021Pending sale$249,990$158/sqft
    Source: Stellar MLS #O5932423 Report a problem
    3/31/2021Price change$249,990+1.2%$158/sqft
    Source: Stellar MLS #O5932423 Report a problem
    3/25/2021Listed for sale$246,990$156/sqft
    Source: Stellar MLS #O5932423 Report a problem

    Public tax history

    Tax history is unavailable.

    Neighborhood: 32713

    Nearby schools

    GreatSchools rating
    Schools provided by the listing agent
    • Elementary: Debary Elem
    • Middle: River Springs Middle School
    • High: University High School-VOL

    Source: Stellar MLS. This data may not be complete. We recommend contacting the local school district to confirm school assignments for this home.

    Get a cash offer in 3 minutes
    Find out how much your home could sell for in as little as 3 minutes with a no-obligation cash offer.
    Estimated market value
    $305,100
    Get a cash offer in 3 minutes
    Find out how much your home could sell for in as little as 3 minutes with a no-obligation cash offer.
    Estimated market value
    $305,100