Skip main navigation
Off market
  • $477,900

    705 Countryside Dr, Fort Collins, CO 80524

    3beds
    1,654sqft
    SingleFamily
    Built in 1978
    4,499 Square Feet Lot
    $477,900 Zestimate®
    $289/sqft
    $2,201 Estimated rent

    Home value

    $477,900

    $454,000 - $502,000

    $2,201/mo

    Zestimate® history
    Loading
    Loading...

    Owner options

    List your home for rent

    $2,201/mo

    Rent Zestimate®

    Find your next renter with Zillow Rental Manager. Plus, with online applications, you can quickly screen prospective tenants – for free.

    Learn more

    $2,201/mo

    Rent Zestimate®

    Refinance and save

    $2,818/mo

    Est. payment

    Refinancing to a lower rate could help reduce your monthly payments and save thousands over the life of the loan.

    See today's rates

    $2,818/mo

    Est. payment

    Explore your selling options

    Work with a Zillow partner agent

    Leverage their expertise and Zillow's premium Showcase listings to get your home seen by more buyers.

    Get started

    List with your own agent

    Get your home in front of millions of buyers by listing it on Zillow.

    Learn how to do it

    Sell it yourself

    Take full control of how buyers see your home on Zillow by listing For Sale by Owner (FSBO).

    List your home

    What's special

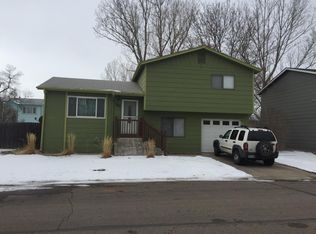
    Meticulously remodeled from top to bottom in 2017, this Countryside Park bi-level home is sure to impress! Step inside to discover a functional, light-filled floor plan enhanced with durable plank vinyl flooring and a modern color palette that is ready to accommodate your own personal style. The open layout seamlessly flows into the updated kitchen that features black leather finished granite, sleek stainless steel appliances and abundant storage space. In the adjoining dining room, a large sliding glass door offers access to the backyard deck, perfect for al fresco dining. The main level conveniently features three generously-sized bedrooms and an updated full bathroom. Journey downstairs to find a versatile recreation room, ¾ bathroom and laundry area. Tall, mature trees offer privacy in the fully-fenced backyard that includes a covered concrete patio! New roof installed in 2017; new AC installed in 2019. Enjoy easy access to the community pool, playground and Riverbend Ponds Natural Area where you can explore miles of trails!

    This property is off market, which means it's not currently listed for sale or rent on Zillow. This may be different from what's available on other websites or public sources.

    Facts & features

    Interior

    Bedrooms & bathrooms
    • Bedrooms: 3
    • Bathrooms: 2
    • Full bathrooms: 1
    • 3/4 bathrooms: 1
    Heating
    • Forced air, Gas
    Cooling
    • Central
    Appliances
    • Included: Dishwasher, Dryer, Garbage disposal, Microwave, Range / Oven, Refrigerator, Washer
    Features
    • Granite Counters, Open Floorplan, Smoke Free
    • Flooring: Carpet, Linoleum / Vinyl
    • Windows: Double Pane Windows
    • Basement: Partially finished
    Interior area
    • Total interior livable area: 1,654 sqft
    • Finished area below ground: 0.00

    Property

    Parking
    • Total spaces: 2
    • Parking features: Garage - Attached
    Features
    • Patio & porch: Deck, Front Porch
    • Exterior features: Wood
    • Fencing: Full
    Lot
    • Size: 4,499 sqft
    Details
    • Parcel number: 8717119161
    • Zoning description: M1

    Construction

    Type & style
    • Home type: SingleFamily
    • Architectural style: Urban Contemporary
    Materials
    • Frame
    • Foundation: Concrete
    • Roof: Composition
    Condition
    • Year built: 1978

    Utilities & green energy

    • Sewer: Public Sewer
    • Water: Public

    Community & neighborhood

    Security
    • Security features: Smoke Detector(s), Video Doorbell
    Location
    • Region: Fort Collins

    HOA & financial

    HOA
    • Has HOA: Yes
    • HOA fee: $60 monthly
    • Amenities included: Pool, Trail(s)
    • Services included: Maintenance Grounds

    Other

    Other facts
    • Sewer: Public Sewer
    • WaterSource: Public
    • Flooring: Carpet, Vinyl
    • Heating: Forced Air, Natural Gas
    • RoadSurfaceType: Paved
    • Appliances: Dishwasher, Refrigerator, Disposal, Convection Oven, Dryer, Microwave, Washer, Oven
    • AssociationYN: true
    • GarageYN: true
    • HeatingYN: true
    • PatioAndPorchFeatures: Deck, Front Porch
    • CoolingYN: true
    • RoomsTotal: 10
    • AssociationFeeIncludes: Maintenance Grounds
    • ConstructionMaterials: Frame, Wood Siding
    • Roof: Composition
    • WindowFeatures: Double Pane Windows
    • RentIncludes: Water
    • CoveredSpaces: 2
    • Cooling: Central Air
    • BelowGradeFinishedArea: 0.00
    • ParkingFeatures: Off Street
    • StructureType: House
    • AssociationAmenities: Pool, Trail(s)
    • SecurityFeatures: Smoke Detector(s), Video Doorbell
    • Fencing: Full
    • InteriorFeatures: Granite Counters, Open Floorplan, Smoke Free
    • ZoningDescription: M1
    • ExteriorFeatures: Rain Gutters, Private Yard
    • AttachedGarageYN: 1
    • ArchitecturalStyle: Urban Contemporary
    • MlsStatus: Pending
    • Road surface type: Paved

    Price history

    DateEventPrice
    2/28/2020Sold$350,000$212/sqft
    Source: IRES as distributed by MLS GRID #901837 Report a problem
    1/18/2020Pending sale$350,000$212/sqft
    Source: Redfin Corporation #3146296 Report a problem
    1/15/2020Listed for sale$350,000+12.9%$212/sqft
    Source: Redfin Corporation #901837 Report a problem
    9/22/2017Sold$310,000-1.6%$187/sqft
    Source: IRES as distributed by MLS GRID #826203 Report a problem
    8/1/2017Price change$315,000-1.6%$190/sqft
    Source: RE/MAX Advanced Inc. #826203 Report a problem
    7/12/2017Listed for sale$320,000+93.9%$193/sqft
    Source: RE/MAX Advanced Inc. #826203 Report a problem
    8/2/2016Sold$165,000+3.1%$100/sqft
    Source: Public Record Report a problem
    4/29/2004Sold$160,000+45.5%$97/sqft
    Source: Public Record Report a problem
    2/25/1999Sold$110,000$67/sqft
    Source: Public Record Report a problem

    Public tax history

    YearProperty taxesTax assessment
    2024$2,746 +32.3%$31,932 -1%
    2023$2,075 -0.9%$32,242 +48.3%
    2022$2,093 -2.3%$21,740 -2.8%
    2021$2,143 -0.5%$22,366 -1.5%
    2020$2,153 +8.5%$22,702 -0.7%
    2019$1,985 $22,860 +5.9%
    2018$1,985 $21,586 +20.4%
    2017$1,985 +20.8%$17,935 +16.5%
    2016$1,643 +16.7%$15,395 +0%
    2015$1,408 +29%$15,390 +29.8%
    2014$1,091 $11,860
    2013-- $11,860 +1.5%
    2012-- $11,690
    2011-- $11,690 -10.1%
    2010-- $13,000
    2009-- $13,000 -7.5%
    2008-- $14,060
    2007-- $14,060 +3.9%
    2006-- $13,530 -16.1%
    2005-- $16,130 +15.5%
    2004-- $13,970 +3%
    2002-- $13,560
    2001-- $13,560

    Find assessor info on the county website

    Neighborhood: Airpark

    Nearby schools

    GreatSchools rating
    Schools provided by the listing agent
    • Elementary: Riffenburgh
    • Middle: Lesher
    • High: Fort Collins
    • District: Poudre R-1

    Source: The MLS. This data may not be complete. We recommend contacting the local school district to confirm school assignments for this home.

    Get a cash offer in 3 minutes
    Find out how much your home could sell for in as little as 3 minutes with a no-obligation cash offer.
    Estimated market value
    $477,900
    Get a cash offer in 3 minutes
    Find out how much your home could sell for in as little as 3 minutes with a no-obligation cash offer.
    Estimated market value
    $477,900