MAJOR IMPROVEMENTS HAVE BEEN MADE. New roof with 40 year warranty, new A/C, new electrical panel, new water pressure tank and more! All that is needed is your personal touch! Welcome home to 705 Cynthia Lane located in the desirable Pheasant Run community of West Chester. Located on a quiet cul-de-sac street, this home provides a peaceful and serene environment. Enter into the inviting foyer and continue on to a large formal living room with a bay window, filling the space with natural light and providing a serene atmosphere. The adjacent dining room is perfect for hosting gatherings and creating lasting memories with loved ones. The well-appointed kitchen features a breakfast bar, allowing for easy meal preparation and entertaining. It seamlessly flows into the inviting family room, complete with a cozy fireplace, making it the ideal spot for relaxation and unwinding. The convenience of having the laundry room and a powder room on the main level adds to the functionality of this first level. Upstairs, the primary suite awaits, offering a private ensuite bathroom. Three additional sizable bedrooms and another full bathroom provide ample space for family members or guests. The basement provides plenty of storage space, ensuring that you can keep your belongings organized and easily accessible. Outside, the property sits on a generous 1-acre lot, offering a picturesque setting and a gardener's paradise in the backyard. The raised garden beds are prepped and ready for your new vegetable garden. The surrounding perennials have been manicured and will come in beautifully come springtime. Imagine spending your mornings sipping coffee on the patio, surrounded by the beauty of nature. You'll appreciate the convenience of being within walking distance to East Bradford Elementary School and Copeland School Park. Additionally, you'll enjoy the being just minutes away from the vibrant West Chester Borough, Exton, and major roadways, ensuring easy access to all that the area has to offer.
Sold for $540,000
Street View
$540,000
705 Cynthia Ln, West Chester, PA 19380
4beds
2,124sqft
Single Family Residence
Built in 1978
1 Acres Lot
$640,700 Zestimate®
$254/sqft
$3,633 Estimated rent
Home value
$640,700
$609,000 - $673,000
$3,633/mo
Zestimate® history
Owner options
List your home for rent
$3,633/mo
Rent Zestimate®
Find your next renter with Zillow Rental Manager. Plus, with online applications, you can quickly screen prospective tenants – for free.
$3,633/mo
Rent Zestimate®
Refinance and save
$3,418/mo
Est. payment
Refinancing to a lower rate could help reduce your monthly payments and save thousands over the life of the loan.
$3,418/mo
Est. payment
Explore your selling options
Work with a Zillow partner agent
Leverage their expertise and Zillow's premium Showcase listings to get your home seen by more buyers.
Get startedList with your own agent
Get your home in front of millions of buyers by listing it on Zillow.
Learn how to do itSell it yourself
Take full control of how buyers see your home on Zillow by listing For Sale by Owner (FSBO).
List your homeWhat's special
Well-appointed kitchenPrimary suitePowder roomNatural lightBay windowLaundry roomNew roof
Zillow last checked:
Listing updated:
Listed by:
Jessica Lion 484-478-4307,
Compass RE
Bought with:
Mr. Gary A Mercer SR., RS164185L
KW Greater West Chester
Alex Ercole, RS343006
KW Greater West Chester
Source: Bright MLS,MLS#: PACT2054606
Facts & features
Interior
Bedrooms & bathrooms
- Bedrooms: 4
- Bathrooms: 3
- Full bathrooms: 2
- 1/2 bathrooms: 1
- Main level bathrooms: 1
Rooms
- Room types: Living Room, Dining Room, Primary Bedroom, Bedroom 2, Bedroom 3, Kitchen, Family Room, Foyer, Bedroom 1, Laundry, Bathroom 1, Primary Bathroom, Half Bath
Basement
- Area: 0
Heating
- Forced Air, Oil
Cooling
- Central Air, Electric
Appliances
- Included: Electric Water Heater
- Laundry: Laundry Room
Features
- Basement: Unfinished
- Number of fireplaces: 1
Interior area
- Total structure area: 2,124
- Total interior livable area: 2,124 sqft
- Finished area above ground: 2,124
- Finished area below ground: 0
Property
Parking
- Total spaces: 5
- Parking features: Storage, Garage Faces Front, Inside Entrance, Asphalt, Attached, Driveway
- Attached garage spaces: 1
- Uncovered spaces: 4
Accessibility
- Accessibility features: None
Features
- Levels: Two
- Stories: 2
- Pool features: None
Lot
- Size: 1 Acres
Details
- Additional structures: Above Grade, Below Grade
- Parcel number: 5105 0006.03E0
- Zoning: R3
- Special conditions: Standard
Construction
Type & style
- Home type: SingleFamily
- Architectural style: Colonial
- Property subtype: Single Family Residence
Materials
- Vinyl Siding, Aluminum Siding
- Foundation: Block
Condition
- New construction: No
- Year built: 1978
Utilities & green energy
- Sewer: On Site Septic
- Water: Well
Community & HOA
Community
- Subdivision: Pheasant Run
HOA
- Has HOA: No
Location
- Region: West Chester
- Municipality: EAST BRADFORD TWP
Financial & listing details
- Price per square foot: $254/sqft
- Tax assessed value: $145,660
- Annual tax amount: $4,186
- Date on market: 10/20/2023
- Listing agreement: Exclusive Agency
- Inclusions: Refrigerator, Washer, Dryer, Basement Refrigerator All In As Is Condition
- Exclusions: Kitchen Chandelier
- Ownership: Fee Simple
Price history
| Date | Event | Price |
|---|---|---|
| 3/4/2024 | Sold | $540,000-1.8%$254/sqft |
Source:  Bright MLS #PACT2054606 Report a problem Bright MLS #PACT2054606 Report a problem | ||
| 2/3/2024 | Pending sale | $550,000$259/sqft |
Source: Bright MLS #PACT2054606 Report a problem | ||
| 1/15/2024 | Contingent | $550,000$259/sqft |
Source: Bright MLS #PACT2054606 Report a problem | ||
| 12/20/2023 | Price change | $550,000-3.5%$259/sqft |
Source: Bright MLS #PACT2054606 Report a problem | ||
| 12/7/2023 | Price change | $569,900-3.4%$268/sqft |
Source: Bright MLS #PACT2054606 Report a problem | ||
| 11/10/2023 | Price change | $589,900+2.6%$278/sqft |
Source: Bright MLS #PACT2054606 Report a problem | ||
| 10/20/2023 | Listed for sale | $575,000+69.1%$271/sqft |
Source: Bright MLS #PACT2054606 Report a problem | ||
| 2/27/2007 | Sold | $340,000$160/sqft |
Source: Public Record Report a problem | ||
Public tax history
| Year | Property taxes | Tax assessment |
|---|---|---|
| 2025 | $4,355 +2.1% | $145,660 |
| 2024 | $4,265 +1.9% | $145,660 |
| 2023 | $4,185 0% | $145,660 |
| 2022 | $4,186 +2.2% | $145,660 |
| 2021 | $4,095 +133.9% | $145,660 |
| 2020 | $1,751 -54.9% | $145,660 |
| 2019 | $3,881 +2.3% | $145,660 |
| 2018 | $3,795 +9899.7% | $145,660 |
| 2017 | $38 -98.8% | $145,660 |
| 2016 | $3,123 | $145,660 |
| 2015 | $3,123 | $145,660 |
| 2014 | $3,123 | $145,660 |
| 2013 | -- | $145,660 |
| 2012 | -- | $145,660 |
| 2011 | -- | $145,660 |
| 2010 | -- | $145,660 |
| 2009 | -- | $145,660 |
| 2008 | -- | $145,660 |
| 2007 | -- | $145,660 |
| 2006 | -- | $145,660 |
| 2005 | -- | $145,660 |
| 2004 | -- | $145,660 |
| 2003 | -- | $145,660 |
| 2000 | -- | $145,660 |
Find assessor info on the county website
Neighborhood: 19380
Nearby homes
- $676,1004 bd2 ba2.4k sqft703 Cynthia Ln, West Chester, PA 19380Off Market
- $612,5004 bd2 ba2.1k sqft707 Cynthia Ln, West Chester, PA 19380Off Market
- $535,0003 bd2 ba2.4k sqft825 Frank Rd, West Chester, PA 19380Sold
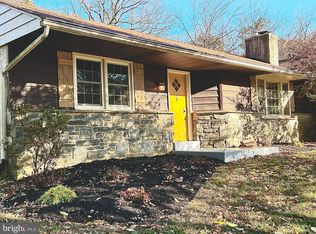
- $618,8004 bd2 ba2.1k sqft702 Cynthia Ln, West Chester, PA 19380Off Market
- $734,3005 bd3 ba2.8k sqft827 Frank Rd, West Chester, PA 19380Off Market
- $893,5004 bd2 ba3.2k sqft809 Cobblestone Ct, West Chester, PA 19380Off Market
- $646,9004 bd2 ba2.1k sqft709 Cynthia Ln, West Chester, PA 19380Off Market
- $599,6004 bd2 ba2.1k sqft829 Frank Rd, West Chester, PA 19380Off Market
Nearby schools
GreatSchools rating
- 9/10East Bradford El SchoolGrades: K-5Distance: 0.2 mi
- 6/10E N Peirce Middle SchoolGrades: 6-8Distance: 2.1 mi
- 8/10West Chester Henderson High SchoolGrades: 9-12Distance: 2.4 mi
Schools provided by the listing agent
- Elementary: East Bradford
- Middle: E.n. Peirce
- High: B. Reed Henderson
- District: West Chester Area
Source: Bright MLS. This data may not be complete. We recommend contacting the local school district to confirm school assignments for this home.
Get a cash offer in 3 minutes
Find out how much your home could sell for in as little as 3 minutes with a no-obligation cash offer.
Estimated market value
$640,700
Get a cash offer in 3 minutes
Find out how much your home could sell for in as little as 3 minutes with a no-obligation cash offer.
Estimated market value
$640,700
- Pennsylvania
- Chester County
- West Chester
- 19380
- 705 Cynthia Ln
Nearby cities
Nearby neighborhoods
Nearby zip codes
Other West Chester Topics
