Welcome to 705 Danbury Drive. Don’t miss your opportunity to own this well-maintained home that is nestled in a well-kept community close to parks, stores, restaurants, and many other local amenities. The main floor serves as the heart of the home. First, step into the livingroom where you will enjoy the cozy fireplace. Great for those chilly winter nights. Enjoy family dinners in the open dining room/kitchen combo with new stainless appliances. The kitchen has been upgraded with granite countertops, painted cabinets, and hardwood flooring throughout. New livingroom carpet. Freshly painted. Updated half bath. Relax in the morning with a cup of coffee either looking out of the sunroom window or sitting outside on the spacious patio overlooking a field where sometimes you will see deer grazing, and hear the birds chirping. The finished lower level expands your living options with a family room ideal for entertaining or quiet movie nights. Enjoy the comfort of the new plush carpet. A bonus is the downstairs storage areas. The fenced backyard provides security and privacy. Additional highlights include bilco doors leading to the finished basement inside, and the two-car garage with finished walls. 1- year home warranty included for peace of mind. All of this with NO HOA rules or fees. Schedule your showing today.
Sold for $312,500
$312,500
705 Danbury Dr, Red Lion, PA 17356
3beds
2,180sqft
Single Family Residence
Built in 2007
5,711 Square Feet Lot
$326,100 Zestimate®
$143/sqft
$2,180 Estimated rent
Home value
$326,100
$310,000 - $342,000
$2,180/mo
Zestimate® history
Owner options
List your home for rent
$2,180/mo
Rent Zestimate®
Find your next renter with Zillow Rental Manager. Plus, with online applications, you can quickly screen prospective tenants – for free.
$2,180/mo
Rent Zestimate®
Refinance and save
$2,106/mo
Est. payment
Refinancing to a lower rate could help reduce your monthly payments and save thousands over the life of the loan.
$2,106/mo
Est. payment
Explore your selling options
Work with a Zillow partner agent
Leverage their expertise and Zillow's premium Showcase listings to get your home seen by more buyers.
Get startedList with your own agent
Get your home in front of millions of buyers by listing it on Zillow.
Learn how to do itSell it yourself
Take full control of how buyers see your home on Zillow by listing For Sale by Owner (FSBO).
List your homeWhat's special
Cozy fireplaceSpacious patioFinished lower levelFamily roomFenced backyardHardwood flooringNew stainless appliances
Zillow last checked:
Listing updated:
Listed by:
Lucey Myers 717-870-9646,
Iron Valley Real Estate of York County
Bought with:
Jack Robertson, RM424631
RE/MAX 1st Class
Source: Bright MLS,MLS#: PAYK2090852
Facts & features
Interior
Bedrooms & bathrooms
- Bedrooms: 3
- Bathrooms: 3
- Full bathrooms: 2
- 1/2 bathrooms: 1
- Main level bathrooms: 1
Basement
- Area: 300
Heating
- Forced Air, Natural Gas
Cooling
- Central Air, Electric
Appliances
- Included: Dishwasher, Dryer, Oven/Range - Electric, Stainless Steel Appliance(s), Washer, Electric Water Heater
- Laundry: Main Level
Features
- Ceiling Fan(s), Combination Kitchen/Dining, Dining Area, Floor Plan - Traditional, Kitchen Island, Upgraded Countertops, Bathroom - Walk-In Shower, Walk-In Closet(s)
- Flooring: Carpet, Wood
- Basement: Partial,Exterior Entry,Rear Entrance,Windows,Finished
- Number of fireplaces: 2
- Fireplace features: Electric, Gas/Propane
Interior area
- Total structure area: 2,180
- Total interior livable area: 2,180 sqft
- Finished area above ground: 1,880
- Finished area below ground: 300
Property
Parking
- Total spaces: 5
- Parking features: Garage Faces Front, Garage Door Opener, Oversized, Attached, Driveway
- Attached garage spaces: 2
- Uncovered spaces: 3
Accessibility
- Accessibility features: 2+ Access Exits
Features
- Levels: Three
- Stories: 3
- Patio & porch: Patio, Enclosed
- Pool features: None
- Fencing: Back Yard,Vinyl,Picket
Lot
- Size: 5,711 Square Feet
Details
- Additional structures: Above Grade, Below Grade
- Parcel number: 530003700280000000
- Zoning: RESIDENTIAL
- Special conditions: Standard
Construction
Type & style
- Home type: SingleFamily
- Architectural style: Traditional
- Property subtype: Single Family Residence
- Attached to another structure: Yes
Materials
- Vinyl Siding
- Foundation: Permanent
Condition
- Very Good
- New construction: No
- Year built: 2007
Utilities & green energy
- Sewer: Public Sewer
- Water: Public
- Utilities for property: Cable Available, Electricity Available, Phone Available, Sewer Available, Water Available
Community & HOA
Community
- Subdivision: Cambridge Heights
HOA
- Has HOA: No
Location
- Region: Red Lion
- Municipality: WINDSOR TWP
Financial & listing details
- Price per square foot: $143/sqft
- Tax assessed value: $167,430
- Annual tax amount: $5,347
- Date on market: 10/4/2025
- Listing agreement: Exclusive Right To Sell
- Listing terms: Conventional,Cash,FHA,VA Loan
- Inclusions: Washer / Dryer
- Exclusions: All Personal Items
- Ownership: Fee Simple
Price history
| Date | Event | Price |
|---|---|---|
| 11/7/2025 | Sold | $312,500-3.3%$143/sqft |
Source:  Bright MLS #PAYK2090852 Report a problem Bright MLS #PAYK2090852 Report a problem | ||
| 10/11/2025 | Pending sale | $323,000$148/sqft |
Source: Bright MLS #PAYK2090852 Report a problem | ||
| 10/4/2025 | Listed for sale | $323,000+17%$148/sqft |
Source: Bright MLS #PAYK2090852 Report a problem | ||
| 9/20/2023 | Sold | $276,000+6.2%$127/sqft |
Source: Bright MLS #PAYK2047370 Report a problem | ||
| 8/26/2023 | Pending sale | $259,900$119/sqft |
Source: Bright MLS #PAYK2047370 Report a problem | ||
| 8/24/2023 | Listed for sale | $259,900+62.4%$119/sqft |
Source: Bright MLS #PAYK2047370 Report a problem | ||
| 5/29/2015 | Sold | $160,000-5.8%$73/sqft |
Source: Public Record Report a problem | ||
| 4/9/2015 | Listed for sale | $169,900-15.6%$78/sqft |
Source: BERKSHIRE HATHAWAY HOMESALE #21503913 Report a problem | ||
| 6/4/2007 | Sold | $201,367$92/sqft |
Source: Public Record Report a problem | ||
Public tax history
| Year | Property taxes | Tax assessment |
|---|---|---|
| 2025 | $5,251 +3.2% | $167,430 |
| 2024 | $5,086 | $167,430 |
| 2023 | $5,086 +3.8% | $167,430 |
| 2022 | $4,902 +0.3% | $167,430 |
| 2021 | $4,885 | $167,430 |
| 2020 | $4,885 +0.3% | $167,430 |
| 2019 | $4,869 +0.5% | $167,430 |
| 2018 | $4,844 +393.7% | $167,430 |
| 2017 | $981 | $167,430 |
| 2016 | -- | $167,430 |
| 2015 | -- | $167,430 |
| 2014 | -- | $167,430 |
| 2013 | -- | $167,430 |
| 2012 | -- | $167,430 |
| 2011 | -- | $167,430 |
| 2010 | -- | $167,430 |
| 2009 | -- | $167,430 +2.8% |
| 2008 | -- | $162,830 +493.4% |
| 2007 | -- | $27,440 |
Find assessor info on the county website
Neighborhood: 17356
Nearby homes
- $313,8004 bd2 ba2.4k sqft715 Danbury Dr, Red Lion, PA 17356Off Market

- $277,0003 bd2 ba1.8k sqft725 Danbury Dr, Red Lion, PA 17356Sold
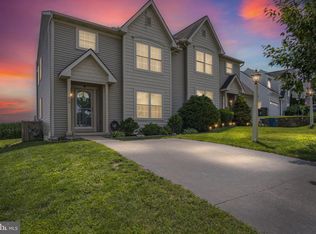
- $275,6003 bd2 ba1.5k sqft735 Danbury Dr, Red Lion, PA 17356Off Market
- $275,9003 bd2 ba1.3k sqft350 Cambridge Dr, Red Lion, PA 17356Off Market

- $336,5003 bd3 ba1.9k sqft745 Danbury Dr, Red Lion, PA 17356Off Market
- $336,9003 bd2 ba1.8k sqft340 Cambridge Dr, Red Lion, PA 17356Off Market
- $307,1003 bd2 ba1.9k sqft755 Danbury Dr, Red Lion, PA 17356Off Market
- $179,0003 bd3 ba1.7k sqft330 Cambridge Dr, Red Lion, PA 17356Sold
Nearby schools
GreatSchools rating
- 6/10Larry J. Macaluso El SchoolGrades: K-6Distance: 1.1 mi
- 7/10Red Lion Area Junior High SchoolGrades: 7-8Distance: 2.3 mi
- 6/10Red Lion Area Senior High SchoolGrades: 9-12Distance: 2 mi
Schools provided by the listing agent
- District: Red Lion Area
Source: Bright MLS. This data may not be complete. We recommend contacting the local school district to confirm school assignments for this home.


Get pre-qualified for a loan
At Zillow Home Loans, we can pre-qualify you in as little as 5 minutes with no impact to your credit score.An equal housing lender. NMLS #10287.
Sell for more on Zillow
Get a Zillow Showcase℠ listing at no additional cost and you could sell for .
$326,100
2% more
+$6,522
With Zillow Showcase(estimated)
$332,622
- Pennsylvania
- York County
- Red Lion
- 17356
- 705 Danbury Dr
Nearby cities
Nearby neighborhoods
Nearby zip codes
Other Red Lion Topics
