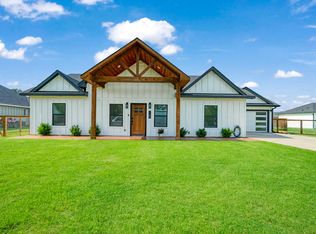
Welcome to this beautifully crafted new construction home offering the perfect blend of modern design, quality craftsmanship, and everyday comfort. This thoughtfully designed 3-bedroom, 2-bath residence features an open-concept floor plan with soaring ceilings, abundant natural light, and durable luxury vinyl plank flooring throughout the main living areas.
The spacious living room flows seamlessly into the stunning kitchen, complete with quartz countertops, custom cabinetry, a large center island with additional storage, stainless steel appliances, a walk-in pantry, and stylish black hardware and fixtures.
The private primary suite offers a spacious retreat with a spa-inspired ensuite featuring dual vanities, quartz countertops, illuminated mirrors, a beautifully tiled walk-in shower with glass enclosure, and a generous walk-in closet with custom built-ins. Two additional bedrooms provide comfortable accommodations with ample closet space and share a well-appointed guest bathroom.
Additional highlights include a functional mudroom with built-in bench and storage, a dedicated laundry room, energy-efficient construction, recessed lighting, modern finishes throughout, and a welcoming covered front porch.
Step outside to enjoy the spacious backyard, offering plenty of room to create your ideal outdoor living space. This move-in-ready home combines timeless style with quality finishes and is ready for its first owners. Don't miss your opportunity to make this exceptional new build your next home!
Sold
Price history
| Date | Event | Price |
|---|---|---|
| 9/15/2026 | Sold | -- |
Source: NTREIS #21338113 Report a problem | ||
| 8/5/2026 | Pending sale | $274,900$192/sqft |
Source: NTREIS #21338113 Report a problem | ||
| 7/31/2026 | Contingent | $274,900$192/sqft |
Source: NTREIS #21338113 Report a problem | ||
| 7/22/2026 | Listed for sale | $274,900+1732.7%$192/sqft |
Source: NTREIS #21338113 Report a problem | ||
| 5/16/2023 | Listing removed | -- |
Source: United Country Report a problem | ||
| 5/1/2023 | Pending sale | $15,000$10/sqft |
Source:  Paris BOR #37063 Report a problem Paris BOR #37063 Report a problem | ||
| 10/14/2022 | Listed for sale | $15,000$10/sqft |
Source: Paris BOR #37063 Report a problem | ||
| 11/12/2020 | Listing removed | $15,000$10/sqft |
Source: PARIS REAL ESTATE #33375 Report a problem | ||
| 9/12/2019 | Listed for sale | $15,000$10/sqft |
Source: PARIS REAL ESTATE #33375 Report a problem | ||
| 3/1/2019 | Listing removed | $15,000$10/sqft |
Source: PARIS REAL ESTATE #32240 Report a problem | ||
| 12/21/2018 | Listed for sale | $15,000$10/sqft |
Source: PARIS REAL ESTATE #32240 Report a problem | ||


Get a cash offer in 3 minutes
Find out how much your home could sell for in as little as 3 minutes with a no-obligation cash offer.
Estimated market value
$275,800
