Skip main navigation
Sold for $210,000
  • $210,000

    705 Deer Run, East Norriton, PA 19403

    2beds
    1,067sqft
    Condominium
    Built in 1988
    -- sqft lot
    $217,500 Zestimate®
    $197/sqft
    $2,207 Estimated rent

    Home value

    $217,500

    $202,000 - $235,000

    $2,207/mo

    Zestimate® history
    Loading
    Loading...

    Owner options

    List your home for rent

    $2,207/mo

    Rent Zestimate®

    Find your next renter with Zillow Rental Manager. Plus, with online applications, you can quickly screen prospective tenants – for free.

    Learn more

    $2,207/mo

    Rent Zestimate®

    Refinance and save

    $1,447/mo

    Est. payment

    Refinancing to a lower rate could help reduce your monthly payments and save thousands over the life of the loan.

    See today's rates

    $1,447/mo

    Est. payment

    Explore your selling options

    Work with a Zillow partner agent

    Leverage their expertise and Zillow's premium Showcase listings to get your home seen by more buyers.

    Get started

    List with your own agent

    Get your home in front of millions of buyers by listing it on Zillow.

    Learn how to do it

    Sell it yourself

    Take full control of how buyers see your home on Zillow by listing For Sale by Owner (FSBO).

    List your home

    What's special

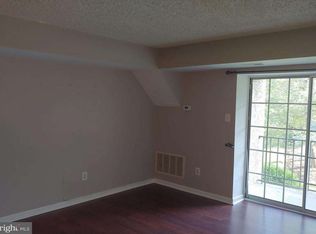
    Welcome to this Great Opportunity to make this second-floor condo located in the sought-after Deer Run community your own! This spacious 2-bedroom, 2-bath unit in need of TLC, offers a welcoming ceramic tile foyer with a large double closet, perfect for extra storage. The expansive living room features a cozy brick wood-burning fireplace with a classic wood mantle, creating a warm and inviting atmosphere. Sliding glass doors lead out to a large private balcony, complete with a utility/storage closet for your convenience. The open-concept kitchen boasts abundant wood cabinetry, stainless steel appliances, and a deep stainless sink—ideal for all your cooking needs. Adjacent to the kitchen is a bright breakfast area, perfect for casual dining or morning coffee. The spacious primary bedroom includes a walk-in closet and a full en-suite bathroom with ceramic tile flooring and a tub/shower combo. The second bedroom is situated on the opposite side of the unit, offering privacy, and includes a large closet. A second full bathroom is located off the hall and also features ceramic tile flooring and a tub/shower combo. Additional highlights include central air conditioning, 6-panel doors throughout, and a generously sized laundry room. Other features include central air and 6-panel doors throughout, a playground area, as well as the option for Pool membership through Stony Creek if you choose to join. This unit is located with easy access to many shops, restaurants, and major arteries for all our travel needs.

    Zillow last checked:

    Listing updated:

    Listed by:

    Al LaBrusciano 215-817-0320,

    Keller Williams Real Estate-Blue Bell,

    Co-Listing Agent: Ursula E Labrusciano 215-901-3546,

    Keller Williams Real Estate-Blue Bell

    Bought with:

    Kerry Carr, RS337422

    Compass RE

    Source: Bright MLS,MLS#: PAMC2136392MLS Logo

    Facts & features

    Interior

    Bedrooms & bathrooms
    • Bedrooms: 2
    • Bathrooms: 2
    • Full bathrooms: 2
    • Main level bathrooms: 2
    • Main level bedrooms: 2
    Rooms
    • Room types: Living Room, Primary Bedroom, Bedroom 2, Kitchen, Foyer, Breakfast Room, Laundry, Primary Bathroom, Full Bath
    Primary bedroom
    • Level: Main
    • Area: 180 Square Feet
    • Dimensions: 15 x 12
    Bedroom 2
    • Level: Main
    • Area: 132 Square Feet
    • Dimensions: 12 x 11
    Primary bathroom
    • Level: Main
    • Area: 0 Square Feet
    • Dimensions: 0 x 0
    Breakfast room
    • Level: Main
    • Area: 108 Square Feet
    • Dimensions: 12 x 9
    Foyer
    • Features: Flooring - Ceramic Tile
    • Level: Main
    • Area: 36 Square Feet
    • Dimensions: 6 x 6
    Other
    • Level: Main
    • Area: 0 Square Feet
    • Dimensions: 0 x 0
    Kitchen
    • Features: Flooring - Vinyl
    • Level: Main
    • Area: 100 Square Feet
    • Dimensions: 10 x 10
    Laundry
    • Level: Main
    • Area: 40 Square Feet
    • Dimensions: 10 x 4
    Living room
    • Level: Main
    • Area: 196 Square Feet
    • Dimensions: 14 x 14
    Heating
    • Forced Air, Electric
    Cooling
    • Central Air, Electric
    Appliances
    • Included: Electric Water Heater
    • Laundry: Main Level, Laundry Room, In Unit
    Features
    • Walk-In Closet(s)
    • Has basement: No
    • Number of fireplaces: 1
    • Fireplace features: Brick, Wood Burning
    Interior area
    • Total structure area: 1,067
    • Total interior livable area: 1,067 sqft
    • Finished area above ground: 1,067
    • Finished area below ground: 0

    Property

    Parking
    • Total spaces: 1
    • Parking features: Parking Lot
    Accessibility
    • Accessibility features: None
    Features
    • Levels: One
    • Stories: 1
    • Exterior features: Lighting
    • Pool features: Community
    Lot
    • Size: 1,067 Square Feet
    Details
    • Additional structures: Above Grade, Below Grade
    • Parcel number: 330001847766
    • Zoning: RESIDENTIAL
    • Special conditions: Standard

    Construction

    Type & style
    • Home type: Condo
    • Architectural style: Ranch/Rambler
    • Property subtype: Condominium
    • Attached to another structure: Yes
    Materials
    • Stucco
    Condition
    • New construction: No
    • Year built: 1988

    Utilities & green energy

    • Electric: 100 Amp Service, Circuit Breakers
    • Sewer: Public Sewer
    • Water: Public
    • Utilities for property: Cable Connected

    Community & HOA

    Community
    • Condo and coop fee: $277 monthly
    • Subdivision: Deer Run
    HOA
    • Has HOA: No
    • Services included: All Ground Fee, Maintenance Structure, Maintenance Grounds, Trash, Snow Removal, Sewer, Management, Parking Fee, Insurance, Common Area Maintenance
    • HOA name: Deer Run
    Location
    • Region: East Norriton
    • Municipality: EAST NORRITON TWP

    Financial & listing details

    • Price per square foot: $197/sqft
    • Tax assessed value: $83,960
    • Annual tax amount: $3,994
    • Date on market: 4/14/2025
    • Listing agreement: Exclusive Right To Sell
    • Listing terms: Cash,Conventional
    • Inclusions: Refrigerator, Washer, Dryer In As Is Condition
    • Ownership: Fee Simple

    Price history

    DateEventPrice
    8/20/2025Listing removed$1,995$2/sqft
    Source: Zillow Rentals Report a problem
    7/28/2025Price change$1,995-3.9%$2/sqft
    Source: Zillow Rentals Report a problem
    7/24/2025Listed for rent$2,075$2/sqft
    Source: Zillow Rentals Report a problem
    5/13/2025Sold$210,000+7.7%$197/sqft
    Source: Bright MLS #PAMC2136392 Report a problem
    5/5/2025Pending sale$195,000$183/sqft
    Source: Bright MLS #PAMC2136392 Report a problem
    4/18/2025Contingent$195,000$183/sqft
    Source: Bright MLS #PAMC2136392 Report a problem
    4/15/2025Listed for sale$195,000$183/sqft
    Source: Bright MLS #PAMC2136392 Report a problem

    Public tax history

    YearProperty taxesTax assessment
    2025$3,955 +1.2%$83,960
    2024$3,910 $83,960
    2023$3,910 +0.7%$83,960
    2022$3,883 +0.6%$83,960
    2021$3,859 +3.2%$83,960
    2020$3,738 +2.4%$83,960
    2019$3,652 +6.2%$83,960
    2018$3,439 +1%$83,960
    2017$3,406 +3.1%$83,960
    2016$3,305 +2.4%$83,960
    2015$3,229 +2.2%$83,960
    2014$3,159 +2.3%$83,960
    2013$3,089 +1.7%$83,960
    2012$3,037 +3.2%$83,960
    2011$2,943 +4.9%$83,960
    2010$2,806 $83,960
    2009$2,806 +3.3%$83,960
    2008$2,717 +5.8%--
    2007$2,569 +2.8%--
    2006$2,498 +4%--
    2005$2,402 +5.7%--
    2004$2,272 +8.7%--
    2003$2,091 +9.1%--
    2002$1,917 +7.1%--
    2000$1,790 --
    1999$1,790 --
    Find assessor info on the county website

    Neighborhood: 19403

    Nearby schools

    GreatSchools rating
    Schools provided by the listing agent
    • District: Norristown Area

    Source: Bright MLS. This data may not be complete. We recommend contacting the local school district to confirm school assignments for this home.

    Get a cash offer in 3 minutes
    Find out how much your home could sell for in as little as 3 minutes with a no-obligation cash offer.
    Estimated market value
    $217,500
    Get a cash offer in 3 minutes
    Find out how much your home could sell for in as little as 3 minutes with a no-obligation cash offer.
    Estimated market value
    $217,500